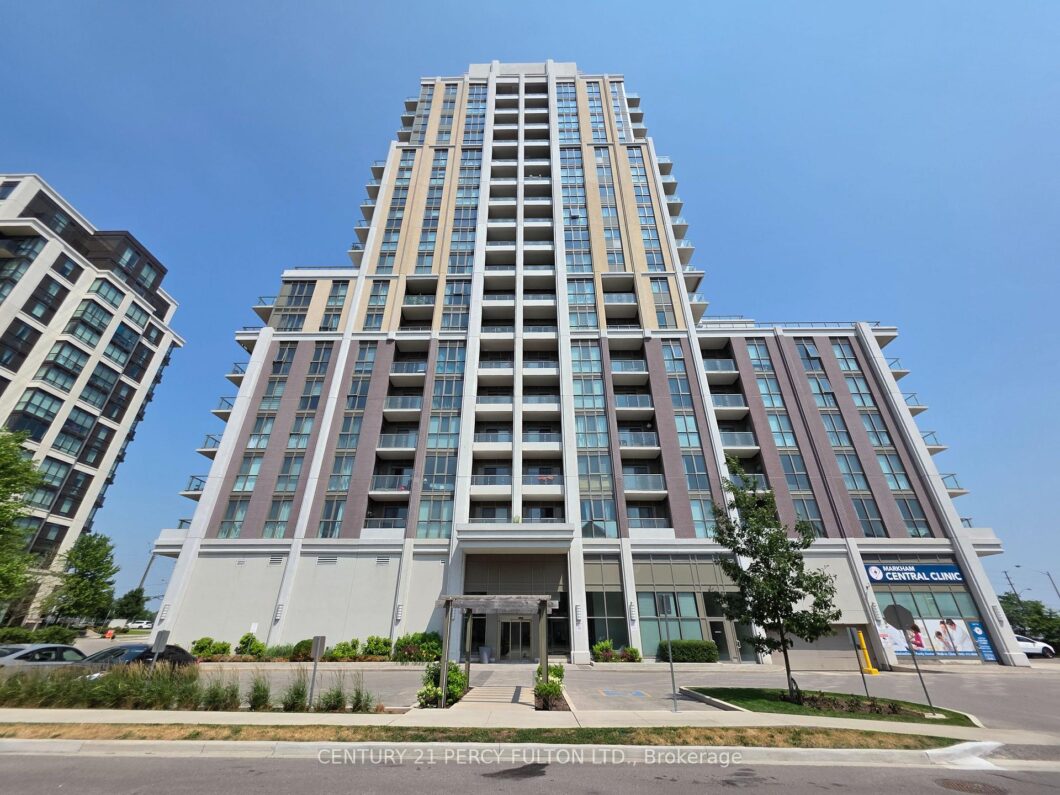
Description
Welcome to Unit 910 in “The Mark” – a bright and spacious 1-bedroom suite with 9-foot ceilings and an abundance of natural light. The open-concept layout features a modern kitchen with quartz countertops, sleek cabinetry, an undermount sink, glass tile backsplash, stainless steel appliances and breakfast bar overlooking the living and dining area. Enjoy the convenience of two walk-outs to your private balcony from both the living room and primary bedroom, creating seamless indoor-outdoor living. Laminate flooring throughout, ensuite laundry, one underground parking space and one locker complete this exceptional suite. Residents enjoy hotel-inspired amenities including 24-hour concierge, fitness centre, rooftop terrace with BBQs, party room, games room, guest suites, visitor parking, car wash and pet wash station (Disclaimer: Images are provided for illustrative purposes only and may not depict the actual amenities at 9560 Markham Rd). Ideally located just steps to Mount Joy GO Station, YRT transit, parks, trails, top-rated schools, shopping, restaurants, grocery stores and the Markham Village community, this is an outstanding opportunity for first-time buyers, professionals, downsizers and investors seeking stylish, low-maintenance living in one of Markham’s most desirable neighbourhoods.
View full listing detailsListing Details
| Price: | $429,900 CAD |
|---|---|
| Address: | 9560 Markham Road 910 |
| City: | Markham |
| State: | Ontario |
| Zip Code: | L6E 0N6 |
| MLS: | N13598692 |
| Bedrooms: | 1 |
| Bathrooms: | 1 |
| locker: | Owned |
|---|---|
| cooling: | Central Air |
| country: | CA |
| taxYear: | 2026 |
| basement: | None |
| exposure: | South West |
| garageYN: | yes |
| heatType: | Fan Coil |
| coolingYN: | yes |
| heatingYN: | yes |
| mlsStatus: | New |
| cityRegion: | Wismer |
| directions: | North of 16th on Markham Rd on the west side |
| elevatorYN: | yes |
| garageType: | Underground |
| heatSource: | Gas |
| lockerUnit: | B109 |
| rollNumber: | 193603023305240 |
| roomsTotal: | 5 |
| surveyType: | None |
| balconyType: | Open |
| fireplaceYN: | no |
| lockerLevel: | 2 |
| petsAllowed: | Yes-with Restrictions |
| parkingSpot1: | 170 |
| parkingTotal: | 1 |
| waterfrontYN: | no |
| coveredSpaces: | 1 |
| kitchensTotal: | 1 |
| parkingSpaces: | 1 |
| approximateAge: | 6-10 |
| associationFee: | 513.45 |
| contractStatus: | Available |
| hstApplication: | Included In |
| possessionType: | Flexible |
| washroomsType1: | 1 |
| associationName: | YRSCC |
| centralVacuumYN: | no |
| condoCorpNumber: | 1411 |
| denFamilyroomYN: | no |
| laundryFeatures: | Ensuite |
| livingAreaRange: | 500-599 |
| parkingFeatures: | Underground |
| roomsAboveGrade: | 5 |
| taxAnnualAmount: | 1798.16 |
| transactionType: | For Sale |
| attachedGarageYN: | yes |
| ensuiteLaundryYN: | no |
| interiorFeatures: | None |
| propertyFeatures: | Hospital, Park, Public Transit |
| squareFootSource: | NOT including the balcony - many Agents incorrectly add the balcony sq to the unit sq ft. |
| parkingLevelUnit1: | b |
| possessionDetails: | Immed TBA |
| washroomsType1Pcs: | 4 |
| architecturalStyle: | Apartment |
| bedroomsAboveGrade: | 1 |
| kitchensAboveGrade: | 1 |
| propertyAttachedYN: | yes |
| specialDesignation: | Unknown |
| washroomsType1Level: | Flat |
| associationAmenities: | Car Wash, Exercise Room, Party Room/Meeting Room, Rooftop Deck/Garden, Visitor Parking |
| constructionMaterials: | Concrete |
| associationFeeIncludes: | Water Included, Common Elements Included, Building Insurance Included |
Photos


Listing courtesy of CENTURY 21 PERCY FULTON LTD..
Listing data ©2026 PropTx. Information deemed reliable but not guaranteed by PropTx. The information provided herein must only be used by consumers that have a bona fide interest in the purchase, sale, or lease of real estate and may not be used for any commercial purpose or any other purpose. Data last updated: Thursday, July 23rd, 2026?06:58:14 PM.
Data services provided by IDX Broker
