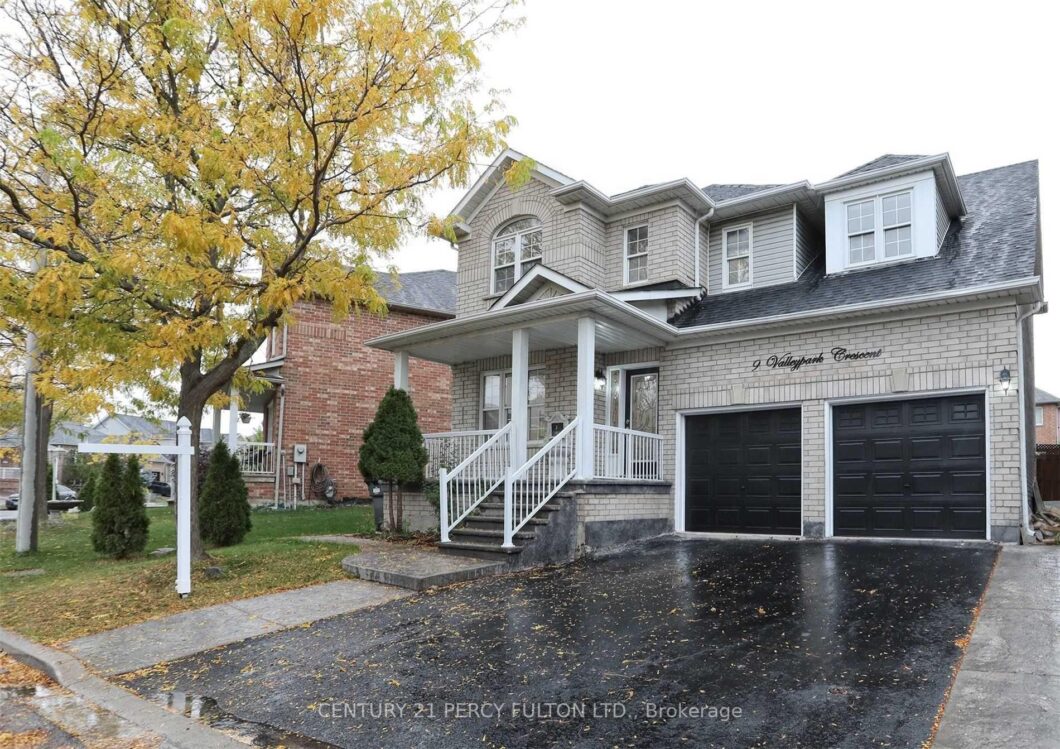
Description
Stunning 4-bed detached in a prime family neighbourhood! Features a bright open-concept main floor, large eat-in kitchen with walkout, spacious family room, separate living, generous bedrooms, primary ensuite, finished basement potential, private fenced yard, and parking for multiple cars. Steps to schools, parks, transit, GO, shopping, and all major amenities. A must-see home offering space, comfort, and unbeatable convenience! Please note that photos are sourced from a previous listing.
View full listing detailsListing Details
| Price: | $1,999,999 CAD |
|---|---|
| Address: | 9 Valleypark Crescent |
| City: | Brampton |
| State: | Ontario |
| Zip Code: | L7A 1X8 |
| MLS: | W13437796 |
| Bedrooms: | 6 |
| Bathrooms: | 4 |
| roof: | Asphalt Shingle |
|---|---|
| sewer: | Sewer |
| linkYN: | no |
| cooling: | Central Air |
| country: | CA |
| taxYear: | 2025 |
| basement: | Separate Entrance, Full, Finished |
| garageYN: | yes |
| heatType: | Forced Air |
| lotDepth: | 94.79 |
| lotWidth: | 40.03 |
| mlsStatus: | New |
| cityRegion: | Fletcher's Meadow |
| directions: | Bovaird & Mclaughlin |
| garageType: | Attached |
| heatSource: | Gas |
| rollNumber: | 211006000250358 |
| surveyType: | Unknown |
| fireplaceYN: | yes |
| lotSizeUnits: | Feet |
| parkingTotal: | 4 |
| poolFeatures: | None |
| waterfrontYN: | no |
| coveredSpaces: | 2 |
| kitchensTotal: | 2 |
| parkingSpaces: | 2 |
| contractStatus: | Available |
| directionFaces: | North |
| hstApplication: | Included In |
| possessionType: | Other |
| washroomsType1: | 2 |
| washroomsType2: | 1 |
| washroomsType3: | 1 |
| centralVacuumYN: | no |
| denFamilyroomYN: | yes |
| livingAreaRange: | 2000-2500 |
| parkingFeatures: | Private Double |
| roomsAboveGrade: | 8 |
| roomsBelowGrade: | 4 |
| taxAnnualAmount: | 7504 |
| transactionType: | For Sale |
| ensuiteLaundryYN: | no |
| interiorFeatures: | None |
| foundationDetails: | Concrete |
| possessionDetails: | 60 Days |
| washroomsType1Pcs: | 4 |
| washroomsType2Pcs: | 3 |
| washroomsType3Pcs: | 2 |
| architecturalStyle: | 2-Storey |
| bedroomsAboveGrade: | 4 |
| bedroomsBelowGrade: | 2 |
| kitchensAboveGrade: | 1 |
| kitchensBelowGrade: | 1 |
| specialDesignation: | Unknown |
| washroomsType1Level: | Second |
| washroomsType2Level: | Basement |
| washroomsType3Level: | Main |
| constructionMaterials: | Brick |
Photos


Listing courtesy of CENTURY 21 PERCY FULTON LTD..
Listing data ©2026 PropTx. Information deemed reliable but not guaranteed by PropTx. The information provided herein must only be used by consumers that have a bona fide interest in the purchase, sale, or lease of real estate and may not be used for any commercial purpose or any other purpose. Data last updated: Monday, June 15th, 2026?06:06:14 AM.
Data services provided by IDX Broker
