Description
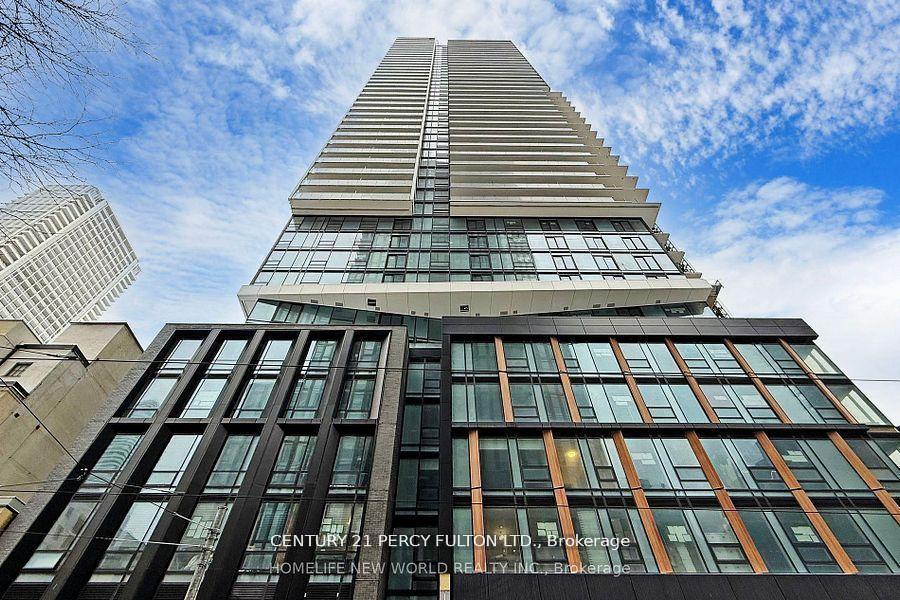
Experience elevated downtown living in this rare 3-bedroom corner suite at The Saint by Minto. Perched on the 29th floor, this bright and spacious residence offers breathtaking unobstructed south-facing views of St. James Cathedral and the vibrant St. Lawrence Market district. Featuring a modern open-concept layout, a designer kitchen with a large centre island, quartz countertops, stainless steel appliances, and abundant cabinetry, this home is perfect for both everyday living and entertaining. The thoughtful floor plan includes a private foyer, a generous ensuite laundry room with extra storage, three well-proportioned bedrooms, and two full bathrooms. Enjoy your private balcony overlooking one of Toronto’s most iconic neighbourhoods. Unbeatable location just steps to the Financial District, TTC, subway, St. Lawrence Market, cafés, restaurants, shops, and more. Residents enjoy exceptional amenities including a 24-hour concierge, fitness centre, party lounge, outdoor terrace, and premium building features. A rare opportunity to own an exceptional suite in one of downtown Toronto’s most sought-after addresses.
View full listing detailsListing Details
| Price: | $3,690 CAD |
|---|---|
| Address: | 89 Church Street 2907 |
| City: | Toronto |
| State: | Ontario |
| Zip Code: | M5C 0B7 |
| MLS: | C13552176 |
| Bedrooms: | 3 |
| Bathrooms: | 2 |
| view: | Water, Downtown |
|---|---|
| locker: | Owned |
| cooling: | Central Air |
| basement: | None |
| exposure: | South East |
| garageYN: | no |
| heatType: | Forced Air |
| furnished: | Unfurnished |
| mlsStatus: | New |
| cityRegion: | Church-Yonge Corridor |
| directions: | Church & Adelaide |
| garageType: | None |
| heatSource: | Gas |
| surveyType: | None |
| balconyType: | Open |
| fireplaceYN: | no |
| petsAllowed: | No |
| buildingName: | The Saint Condos |
| rentIncludes: | High Speed Internet, Heat |
| waterfrontYN: | no |
| kitchensTotal: | 1 |
| approximateAge: | 0-5 |
| contractStatus: | Available |
| possessionType: | 30-59 days |
| washroomsType1: | 1 |
| washroomsType2: | 1 |
| associationName: | TSCC |
| centralVacuumYN: | no |
| condoCorpNumber: | 3125 |
| denFamilyroomYN: | no |
| laundryFeatures: | Ensuite |
| livingAreaRange: | 800-899 |
| parkingFeatures: | None |
| roomsAboveGrade: | 5 |
| transactionType: | For Lease |
| ensuiteLaundryYN: | no |
| interiorFeatures: | Carpet Free, Built-In Oven |
| squareFootSource: | floor plan |
| possessionDetails: | Tenant |
| washroomsType1Pcs: | 4 |
| washroomsType2Pcs: | 3 |
| architecturalStyle: | Apartment |
| bedroomsAboveGrade: | 3 |
| kitchensAboveGrade: | 1 |
| specialDesignation: | Unknown |
| washroomsType1Level: | Flat |
| washroomsType2Level: | Flat |
| associationAmenities: | Community BBQ, Gym, Bus Ctr (Wi Fi Bldg), Concierge, Elevator |
| constructionMaterials: | Brick |
Photos


Listing courtesy of CENTURY 21 PERCY FULTON LTD..
Listing data ©2026 PropTx. Information deemed reliable but not guaranteed by PropTx. The information provided herein must only be used by consumers that have a bona fide interest in the purchase, sale, or lease of real estate and may not be used for any commercial purpose or any other purpose. Data last updated: Friday, July 10th, 2026?06:58:50 PM.
Data services provided by IDX Broker
