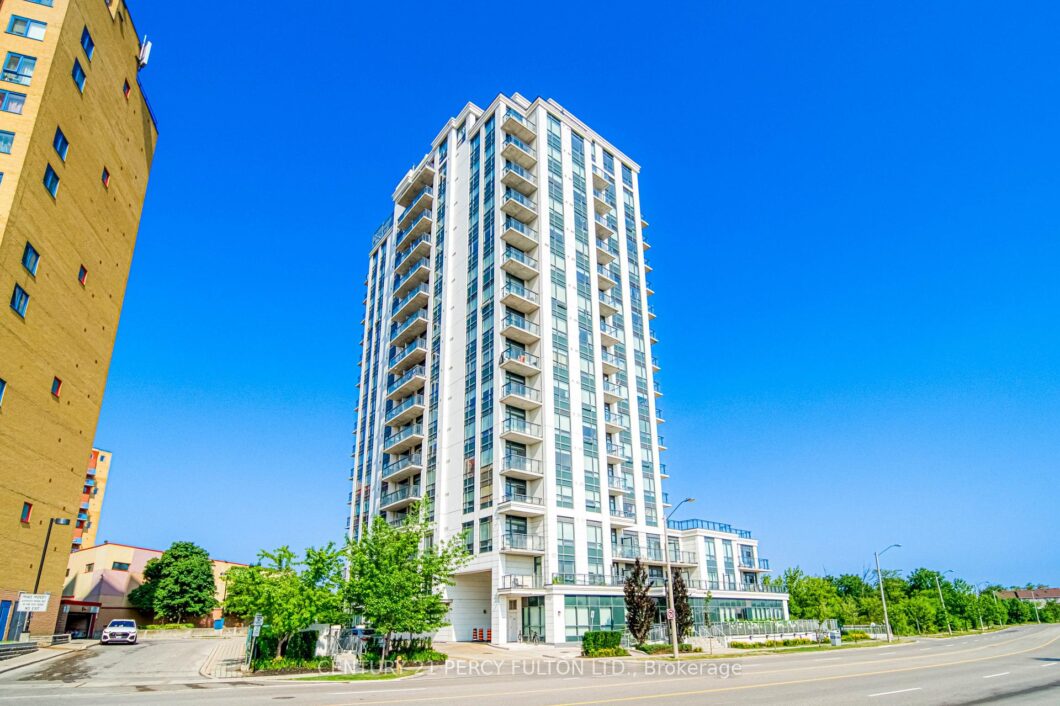
Description
Welcome to this large 1 bed plus den, sun-filled corner unit (over 750 sqft!) at The Lexington Condominium Residences By The Park. This 8th floor unit features panoramic views, including the CN tower, open-concept living/dining/kitchen, 2 full bathrooms and ensuite laundry. The modern kitchen has quartz countertops, stainless steel appliances, including fridge, stove, microwave range hood and dishwasher, as well as a breakfast bar for convenience. The bedroom has an amazing West facing view of the park, a walk-in closet and 3 piece ensuite. Includes one underground parking spot and one locker. Right across from Woodbine Mall & Fantasy Fair, Great Canadian Resort (Woodbine Casino, Racetrack & Hotel). Steps to shopping like Fortinos, Winners, LCBO and much more. William Osler Health System and many schools nearby. 7 minutes to Toronto Pearson Airport. Public Transit Accessible (TTC & MiWay).
View full listing detailsListing Details
| Price: | $439,900 CAD |
|---|---|
| Address: | 840 Queens Plate Drive 802 |
| City: | Toronto |
| State: | Ontario |
| Zip Code: | M9W 7J9 |
| MLS: | W13461274 |
| Bedrooms: | 2 |
| Bathrooms: | 2 |
| locker: | Owned |
|---|---|
| cooling: | Central Air |
| country: | CA |
| taxYear: | 2026 |
| basement: | None |
| exposure: | South West |
| garageYN: | yes |
| heatType: | Forced Air |
| mlsStatus: | New |
| cityRegion: | West Humber-Clairville |
| directions: | Rexdale Blvd & Queen Plate Dr |
| garageType: | Underground |
| heatSource: | Gas |
| lockerUnit: | 15 |
| rollNumber: | 191904447200574 |
| surveyType: | None |
| balconyType: | Open |
| fireplaceYN: | no |
| lockerLevel: | D |
| petsAllowed: | Yes-with Restrictions |
| buildingName: | The Lexington Condo Residences By The Park |
| parkingSpot1: | 61 |
| parkingTotal: | 1 |
| waterfrontYN: | no |
| coveredSpaces: | 1 |
| kitchensTotal: | 1 |
| associationFee: | 694.9 |
| contractStatus: | Available |
| hstApplication: | Included In |
| possessionType: | Flexible |
| washroomsType1: | 1 |
| washroomsType2: | 1 |
| associationName: | TSCP |
| centralVacuumYN: | no |
| condoCorpNumber: | 2627 |
| denFamilyroomYN: | no |
| laundryFeatures: | Ensuite |
| livingAreaRange: | 700-799 |
| parkingFeatures: | None |
| roomsAboveGrade: | 5 |
| taxAnnualAmount: | 2885.09 |
| transactionType: | For Sale |
| ensuiteLaundryYN: | no |
| interiorFeatures: | Other |
| squareFootSource: | MPAC |
| parkingLevelUnit1: | D/61 |
| possessionDetails: | Flexible |
| washroomsType1Pcs: | 3 |
| washroomsType2Pcs: | 4 |
| architecturalStyle: | Apartment |
| bedroomsAboveGrade: | 1 |
| bedroomsBelowGrade: | 1 |
| kitchensAboveGrade: | 1 |
| specialDesignation: | Unknown |
| washroomsType1Level: | Flat |
| washroomsType2Level: | Flat |
| constructionMaterials: | Concrete |
| associationFeeIncludes: | Heat Included, Common Elements Included, Building Insurance Included, Water Included, Parking Included, CAC Included |
Photos


Listing courtesy of CENTURY 21 PERCY FULTON LTD..
Listing data ©2026 PropTx. Information deemed reliable but not guaranteed by PropTx. The information provided herein must only be used by consumers that have a bona fide interest in the purchase, sale, or lease of real estate and may not be used for any commercial purpose or any other purpose. Data last updated: Thursday, June 18th, 2026?06:32:51 PM.
Data services provided by IDX Broker
