Description
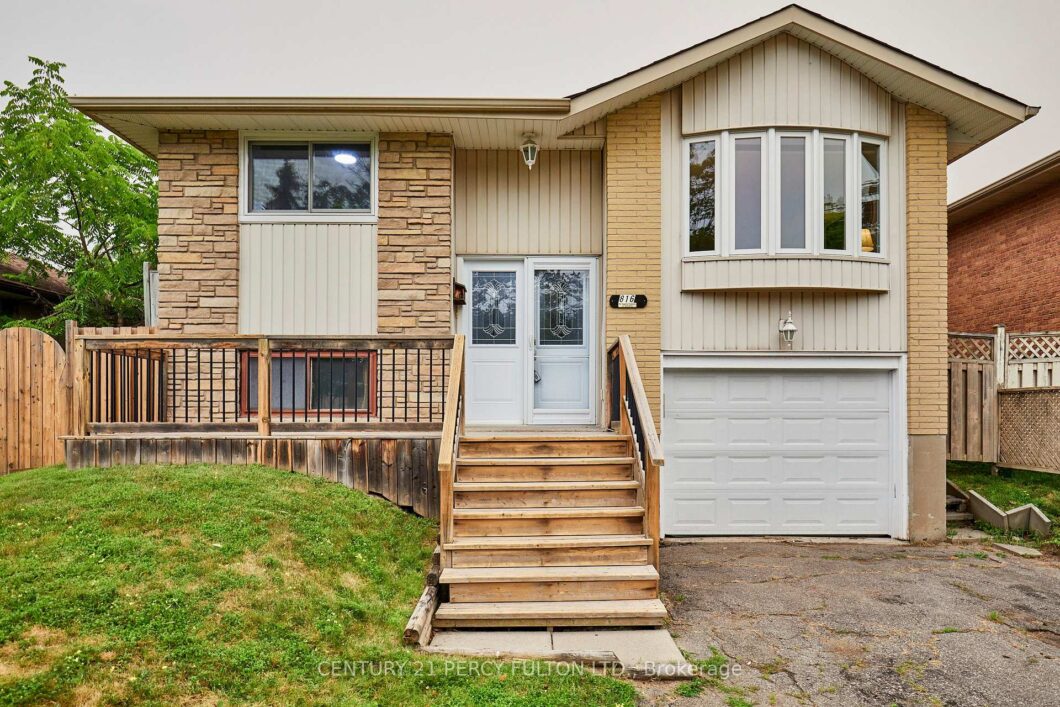
Welcome to 816 Carnaby Crescent, a Beautifully Updated Detached 3 Bedroom Raised Bungalow offering the perfect place to call home with room for everyone needs. The Bright Updated Eat-in Kitchen features a convenient Walkout to the Deck, making outdoor BBQ duty effortless. The Open-Concept Living/Dining room is filled with natural light from the Large Bay Window, creating a warm and inviting space to relax and entertain. The Modern Finished Lower Level boasts Above-Grade Windows, a Huge Recreation Room with a Gas Fireplace and (Plenty of Space to add a Bedroom) a Large modern 3-piece Bathroom. An oversized laundry room with the potential to be converted into a Kitchen, making it an ideal setup for an in-law suite or extended family living. The extra-long single-car garage provides Direct access to the Basement for added convenience or possible Separate Entrance. Recent updates include New Windows ’25 and a New Roof ’25, Paint & Flooring ’26 offering peace of mind for years to come. Ideally located close to shopping, grocery stores, restaurants, parks, schools, and everyday amenities, this move-in ready home is a fantastic opportunity for first-time buyers, downsizers, or growing families looking to settle into a desirable neighbourhood.
View full listing detailsListing Details
| Price: | $674,900 CAD |
|---|---|
| Address: | 816 Carnaby Crescent |
| City: | Oshawa |
| State: | Ontario |
| Zip Code: | L1G 2Y8 |
| MLS: | E13572854 |
| Bedrooms: | 3 |
| Bathrooms: | 2 |
| roof: | Shingles |
|---|---|
| sewer: | Sewer |
| linkYN: | no |
| cooling: | Wall Unit(s) |
| country: | CA |
| taxYear: | 2026 |
| basement: | Finished, Separate Entrance |
| garageYN: | yes |
| heatType: | Baseboard |
| lotDepth: | 112.32 |
| lotWidth: | 45 |
| mlsStatus: | New |
| cityRegion: | Centennial |
| directions: | Rossland Rd E & Ritson Rd N |
| garageType: | Built-In |
| heatSource: | Gas |
| rollNumber: | 181306003003466 |
| surveyType: | None |
| fireplaceYN: | yes |
| lotSizeUnits: | Feet |
| parkingTotal: | 5 |
| poolFeatures: | None |
| waterfrontYN: | no |
| coveredSpaces: | 1 |
| kitchensTotal: | 1 |
| lotSizeSource: | MPAC |
| parkingSpaces: | 4 |
| assessmentYear: | 2025 |
| contractStatus: | Available |
| directionFaces: | North |
| hstApplication: | Included In |
| possessionType: | Flexible |
| washroomsType1: | 1 |
| washroomsType2: | 1 |
| centralVacuumYN: | no |
| denFamilyroomYN: | no |
| livingAreaRange: | 700-1100 |
| roomsAboveGrade: | 6 |
| roomsBelowGrade: | 1 |
| taxAnnualAmount: | 4883.56 |
| transactionType: | For Sale |
| ensuiteLaundryYN: | no |
| interiorFeatures: | Other |
| lotSizeAreaUnits: | SquareFeet |
| foundationDetails: | Unknown |
| possessionDetails: | Flexible |
| washroomsType1Pcs: | 3 |
| washroomsType2Pcs: | 3 |
| architecturalStyle: | Bungalow-Raised |
| bedroomsAboveGrade: | 3 |
| kitchensAboveGrade: | 1 |
| specialDesignation: | Unknown |
| washroomsType1Level: | Main |
| washroomsType2Level: | Basement |
| constructionMaterials: | Brick, Vinyl Siding |
Photos


Listing courtesy of CENTURY 21 PERCY FULTON LTD..
Listing data ©2026 PropTx. Information deemed reliable but not guaranteed by PropTx. The information provided herein must only be used by consumers that have a bona fide interest in the purchase, sale, or lease of real estate and may not be used for any commercial purpose or any other purpose. Data last updated: Saturday, July 25th, 2026?06:56:35 PM.
Data services provided by IDX Broker
