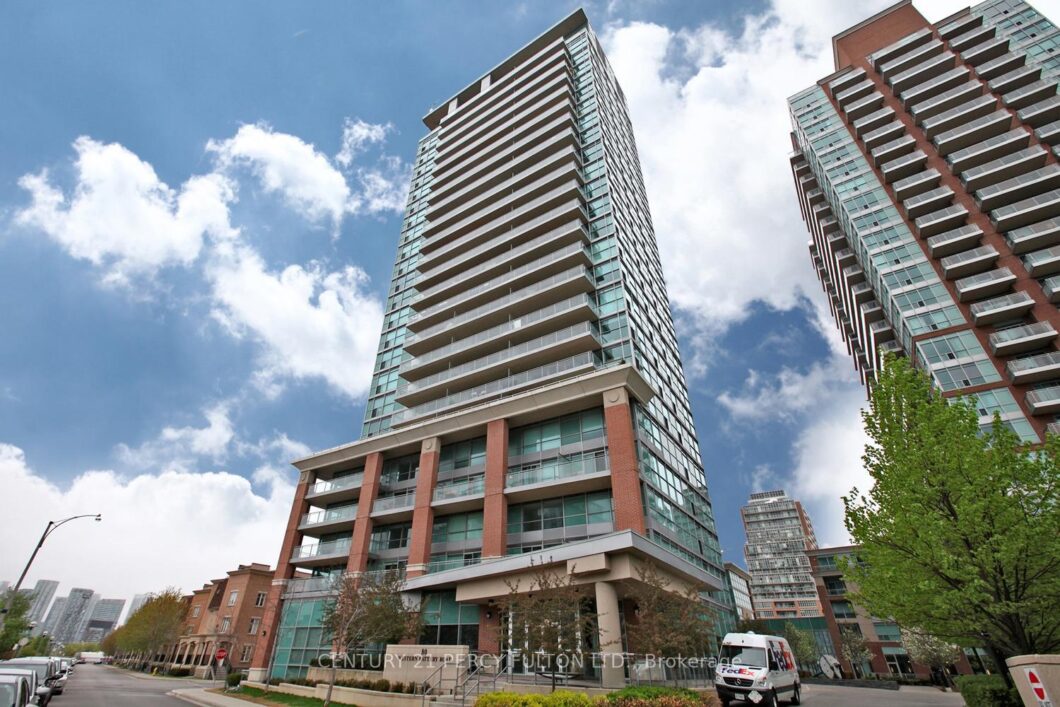
Description
Welcome Home! The Loft You’ve Been Waiting For!!!!Experience stylish urban living in this stunning two-level loft featuring soaring 17-foot ceilings, dramatic floor-to-ceiling windows, and over 750 sq. ft. of thoughtfully designed living space.The bright, open-concept main level seamlessly blends the living, dining, and kitchen areas, creating the perfect space for entertaining or everyday living. Step outside to your spacious private balcony and enjoy your own outdoor retreat.Upstairs, the generous primary bedroom offers privacy, a beautifully designed ensuite bathroom, and warm hardwood flooring that extends throughout both levels. Complete with parking and a locker, this exceptional home checks all the boxes.Located in the heart of Liberty Village, you’ll be just steps from Toronto’s waterfront, Porter Airport, Trinity Bellwoods Park, CNE, trendy cafés, restaurants, shopping, and convenient transit.A rare opportunity to own a spectacular loft in one of Toronto’s most vibrant neighbourhoods-this is one you won’t want to miss! Freshly Painted, Ready to move in now!!!
View full listing detailsListing Details
| Price: | $647,777 CAD |
|---|---|
| Address: | 80 Western Battery Road 406 |
| City: | Toronto |
| State: | Ontario |
| Zip Code: | M6K 3S1 |
| MLS: | C13542494 |
| Bedrooms: | 1 |
| Bathrooms: | 2 |
| view: | Downtown, City, Panoramic, Skyline |
|---|---|
| locker: | Owned |
| cooling: | Central Air |
| country: | CA |
| taxYear: | 2025 |
| basement: | None |
| exposure: | North |
| garageYN: | yes |
| heatType: | Forced Air |
| mlsStatus: | New |
| cityRegion: | Niagara |
| directions: | King/Strachan |
| garageType: | Underground |
| heatSource: | Gas |
| rollNumber: | 190404125002089 |
| surveyType: | None |
| balconyType: | Open |
| fireplaceYN: | no |
| petsAllowed: | No |
| parkingSpot1: | B #50 |
| parkingTotal: | 1 |
| waterfrontYN: | no |
| coveredSpaces: | 1 |
| kitchensTotal: | 1 |
| lotSizeSource: | MPAC |
| parkingSpaces: | 1 |
| approximateAge: | 11-15 |
| associationFee: | 791.75 |
| contractStatus: | Available |
| hstApplication: | Included In |
| possessionType: | Immediate |
| washroomsType1: | 1 |
| washroomsType2: | 1 |
| associationName: | TSCC |
| centralVacuumYN: | no |
| condoCorpNumber: | 1977 |
| denFamilyroomYN: | no |
| laundryFeatures: | In-Suite Laundry |
| livingAreaRange: | 700-799 |
| parkingFeatures: | Underground |
| roomsAboveGrade: | 4 |
| taxAnnualAmount: | 3114.38 |
| transactionType: | For Sale |
| ensuiteLaundryYN: | yes |
| exteriorFeatures: | Landscaped, Privacy, Security Gate |
| interiorFeatures: | None |
| squareFootSource: | As Per Builder Plans |
| parkingLevelUnit1: | 2 Unit 50 |
| possessionDetails: | Immediate/TBA/30-60 Days |
| seniorCommunityYN: | no |
| washroomsType1Pcs: | 2 |
| washroomsType2Pcs: | 4 |
| architecturalStyle: | Loft |
| bedroomsAboveGrade: | 1 |
| kitchensAboveGrade: | 1 |
| specialDesignation: | Unknown |
| washroomsType1Level: | Main |
| washroomsType2Level: | Second |
| associationAmenities: | Concierge, Guest Suites, Gym, Indoor Pool, Party Room/Meeting Room, Visitor Parking |
| constructionMaterials: | Concrete, Stucco (Plaster) |
| associationFeeIncludes: | Heat Included, Common Elements Included, Building Insurance Included, Water Included, Parking Included, CAC Included |
Photos


Listing courtesy of CENTURY 21 PERCY FULTON LTD..
Listing data ©2026 PropTx. Information deemed reliable but not guaranteed by PropTx. The information provided herein must only be used by consumers that have a bona fide interest in the purchase, sale, or lease of real estate and may not be used for any commercial purpose or any other purpose. Data last updated: Thursday, July 9th, 2026?06:40:45 PM.
Data services provided by IDX Broker
