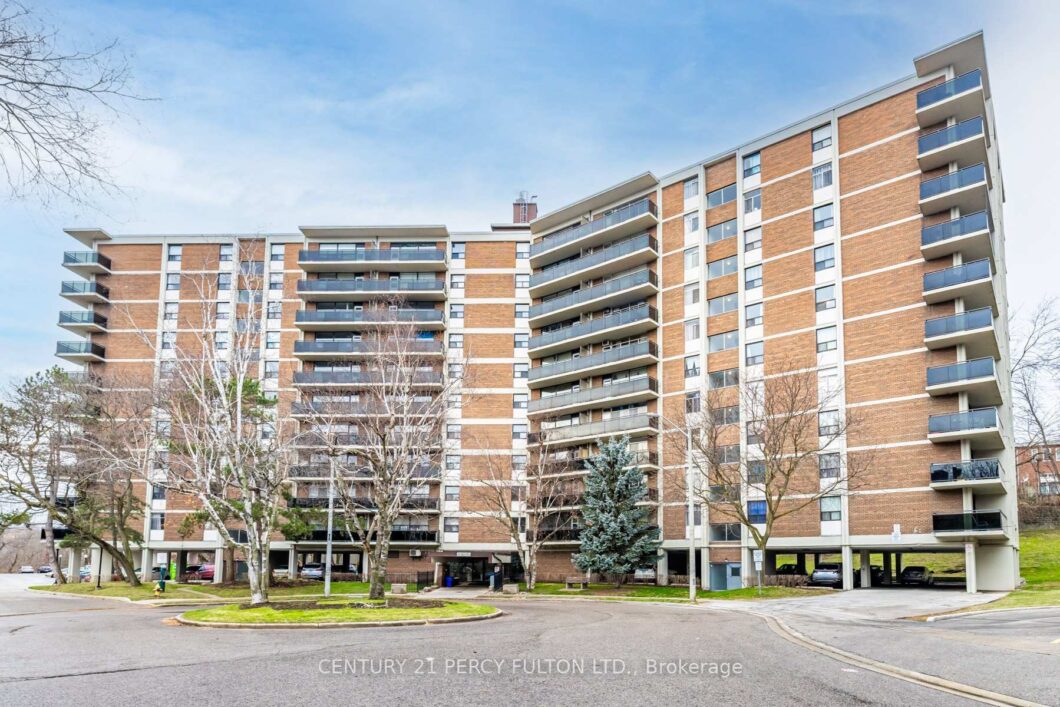
Description
2 Park Vista is a residential high-rise building located in the East York neighborhood ofToronto, Ontario. This 11-storey complex sits on a quiet cul-de-sac within the O'Connor-Parkview and Woodbine Gardens communities and provides residents with convenientaccess to numerous amenities and vast transportation options. Both the Victoria Parkand Main Street TTC subway stations are a short walk away, as is the Danforth GOStation which connects you to the downtown core in a short 12-minute train ride. Theneighborhood is also well-served by major roadways, facilitating easy travel within thecity and quick access to the Don Valley Parkway and Highways 401 and 404.
View full listing detailsListing Details
| Price: | $3,175 CAD |
|---|---|
| Address: | 8 Park Vista Drive 201 |
| City: | Toronto |
| State: | Ontario |
| Zip Code: | M4B 1A3 |
| MLS: | E13484474 |
| Bedrooms: | 4 |
| Bathrooms: | 2 |
| locker: | None |
|---|---|
| cooling: | None |
| basement: | None |
| exposure: | South |
| garageYN: | no |
| heatType: | Radiant |
| furnished: | Unfurnished |
| mlsStatus: | New |
| cityRegion: | O'Connor-Parkview |
| directions: | Victoria Park/Danforth |
| garageType: | None |
| heatSource: | Other |
| surveyType: | None |
| balconyType: | Open |
| fireplaceYN: | no |
| petsAllowed: | Yes-with Restrictions |
| parkingTotal: | 1 |
| rentIncludes: | Heat |
| waterfrontYN: | no |
| coveredSpaces: | 1 |
| kitchensTotal: | 1 |
| parkingSpaces: | 1 |
| contractStatus: | Available |
| possessionType: | Immediate |
| washroomsType1: | 1 |
| washroomsType2: | 1 |
| associationName: | n/a |
| centralVacuumYN: | no |
| denFamilyroomYN: | no |
| laundryFeatures: | Coin Operated |
| livingAreaRange: | 1000-1199 |
| parkingFeatures: | Surface, Covered |
| roomsAboveGrade: | 7 |
| transactionType: | For Lease |
| ensuiteLaundryYN: | no |
| interiorFeatures: | Carpet Free, Primary Bedroom - Main Floor |
| propertyFeatures: | Public Transit, River/Stream, School, School Bus Route |
| squareFootSource: | landlord |
| possessionDetails: | Immediate |
| washroomsType1Pcs: | 5 |
| washroomsType2Pcs: | 2 |
| architecturalStyle: | Apartment |
| bedroomsAboveGrade: | 4 |
| kitchensAboveGrade: | 1 |
| specialDesignation: | Unknown |
| associationAmenities: | Elevator, Visitor Parking |
| constructionMaterials: | Brick |
Photos


Listing courtesy of CENTURY 21 PERCY FULTON LTD..
Listing data ©2026 PropTx. Information deemed reliable but not guaranteed by PropTx. The information provided herein must only be used by consumers that have a bona fide interest in the purchase, sale, or lease of real estate and may not be used for any commercial purpose or any other purpose. Data last updated: Wednesday, June 24th, 2026?06:52:02 PM.
Data services provided by IDX Broker
