Description
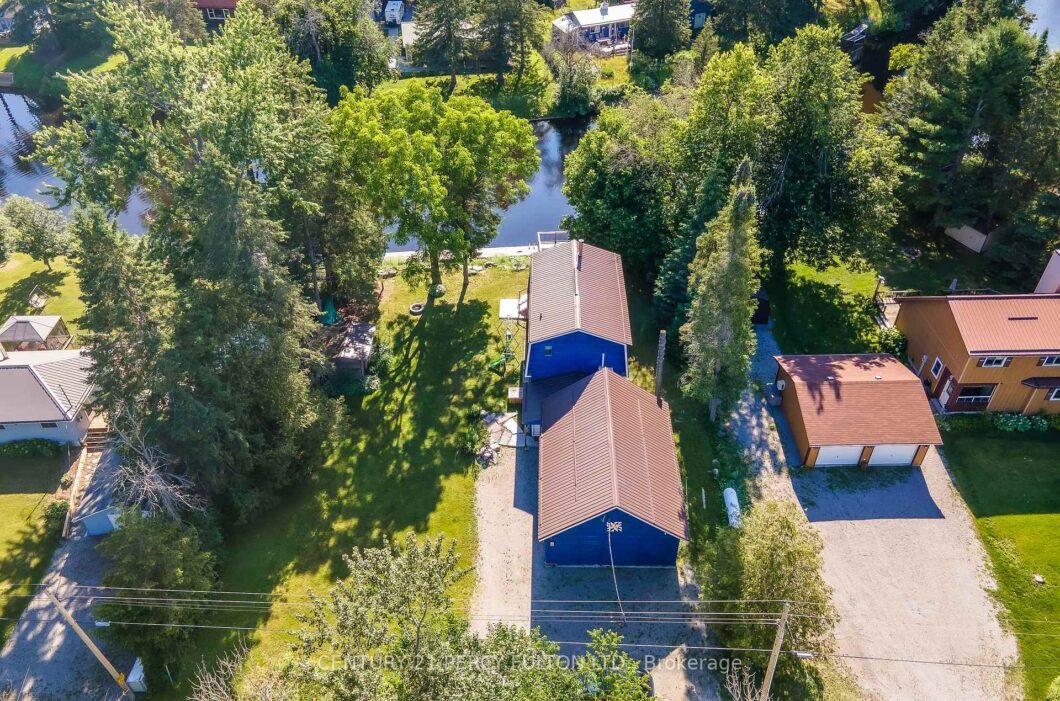
Welcome to 79 Brook Road, a beautifully appointed 3-bedroom, 2-bathroom home offering spectacular river views and the perfect blend of comfort and outdoor living. The bright, open-concept main floor features a modern kitchen overlooking the spacious living area, complete with a cozy built-in fireplace. Upstairs, the primary bedroom boasts a private balcony where you can enjoy peaceful water views, along with the convenience of second-floor laundry. Step outside to an exceptional outdoor entertaining space featuring a generous yard, fire pit, and a multi-level deck with armour stone steps leading to the river for easy access. Ideally situated close to snowmobile and ATV trails and just minutes from the charming shops, restaurants, and amenities of Fenelon Falls, this property offers year-round recreation at your doorstep. Whether you’re searching for a full-time residence, a weekend retreat, or an excellent income-generating investment, 79 Brook Road is a rare opportunity to enjoy waterfront living in the heart of the Kawartha Lakes.
View full listing detailsListing Details
| Price: | $770,000 CAD |
|---|---|
| Address: | 79 Brook Road |
| City: | Kawartha Lakes |
| State: | Ontario |
| Zip Code: | K0M 1N0 |
| MLS: | X13542290 |
| Bedrooms: | 3 |
| Bathrooms: | 2 |
| roof: | Metal |
|---|---|
| sewer: | Holding Tank |
| linkYN: | no |
| cooling: | Central Air |
| country: | CA |
| taxYear: | 2026 |
| basement: | None |
| garageYN: | no |
| heatType: | Baseboard |
| islandYN: | no |
| lotDepth: | 143.75 |
| lotWidth: | 100 |
| coolingYN: | no |
| mlsStatus: | New |
| shoreline: | Deep, Clean |
| cityRegion: | Somerville |
| directions: | From Fenelon Falls take Hwy #121 N., turn left ont |
| elevatorYN: | no |
| garageType: | Attached |
| heatSource: | Other |
| rollNumber: | 165131002036200 |
| roomsTotal: | 9 |
| surveyType: | Unknown |
| waterfront: | None |
| disclosures: | Flood Plain |
| fireplaceYN: | yes |
| waterSource: | Lake/River |
| lotSizeUnits: | Feet |
| parkingTotal: | 6 |
| poolFeatures: | None |
| waterfrontYN: | no |
| coveredSpaces: | 2 |
| kitchensTotal: | 1 |
| parkingSpaces: | 4 |
| approximateAge: | 16-30 |
| contractStatus: | Available |
| directionFaces: | West |
| hstApplication: | Included In |
| possessionType: | Flexible |
| washroomsType1: | 1 |
| washroomsType2: | 1 |
| centralVacuumYN: | no |
| denFamilyroomYN: | no |
| livingAreaRange: | 1100-1500 |
| roomsAboveGrade: | 6 |
| taxAnnualAmount: | 3235.91 |
| transactionType: | For Sale |
| waterFrontageFt: | 100.0000 |
| accessToProperty: | Water Only, Year Round Municipal Road |
| ensuiteLaundryYN: | no |
| interiorFeatures: | None |
| foundationDetails: | Concrete |
| lotSizeRangeAcres: | < .50 |
| newConstructionYN: | no |
| possessionDetails: | 60 Days |
| washroomsType1Pcs: | 3 |
| washroomsType2Pcs: | 3 |
| architecturalStyle: | 2-Storey |
| bedroomsAboveGrade: | 3 |
| kitchensAboveGrade: | 1 |
| propertyAttachedYN: | no |
| shorelineAllowance: | Owned |
| specialDesignation: | Unknown |
| waterfrontFeatures: | Dock, River Front, Trent System |
| washroomsType4Level: | Second |
| constructionMaterials: | Wood |
Photos


Listing courtesy of CENTURY 21 PERCY FULTON LTD..
Listing data ©2026 PropTx. Information deemed reliable but not guaranteed by PropTx. The information provided herein must only be used by consumers that have a bona fide interest in the purchase, sale, or lease of real estate and may not be used for any commercial purpose or any other purpose. Data last updated: Friday, July 24th, 2026?06:57:08 PM.
Data services provided by IDX Broker
