Description
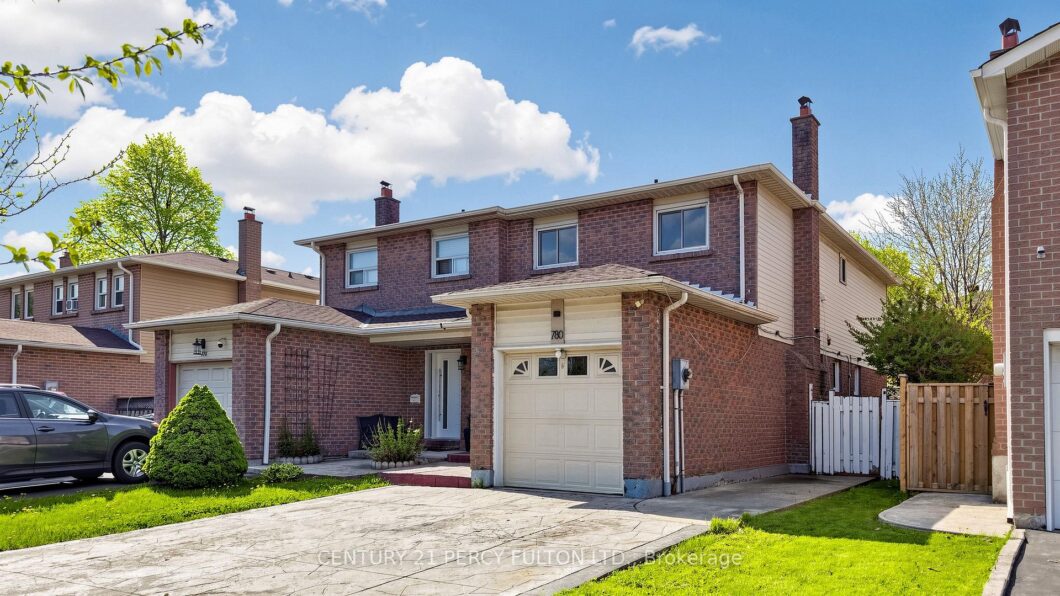
This updated home features a smart and functional layout designed for comfortable family living. The bright, open-concept living and dining area showcases warm laminated flooring, modern pot lights, and a seamless flow throughout the main level. The renovated kitchen offers a large countertop, a generous pantry, and a walkout to a private, fully fenced backyard, perfect for entertaining or relaxing outdoors. The finished basement with a separate entrance provides exceptional additional living space, featuring 2 bedrooms and a 3-piece bathroom, ideal for a large or extended family. Conveniently located just minutes from Square One Shopping Centre, Sheridan College, major highways 401 & 403, parks, schools, and public transit. A perfect combination of prime location, modern upgrades, and everyday convenience!
View full listing detailsListing Details
| Price: | $899,900 CAD |
|---|---|
| Address: | 780 Galloway Crescent |
| City: | Mississauga |
| State: | Ontario |
| Zip Code: | L5C 3T9 |
| MLS: | W13150918 |
| Acres: | 3,003 |
| Lot Square Feet: | 3,003 acres |
| Bedrooms: | 6 |
| Bathrooms: | 4 |
| roof: | Asphalt Shingle |
|---|---|
| uffi: | No |
| sewer: | None |
| cooling: | None |
| country: | CA |
| taxYear: | 2025 |
| basement: | Finished, Separate Entrance |
| cableYna: | Available |
| garageYN: | yes |
| heatType: | Forced Air |
| lotDepth: | 100 |
| lotWidth: | 30 |
| mlsStatus: | Sold Conditional |
| cityRegion: | Creditview |
| directions: | South of Rathburn, North of Burnhamthorpe, Near Mavis |
| elevatorYN: | no |
| garageType: | Attached |
| heatSource: | Gas |
| rollNumber: | 210504015232600 |
| surveyType: | None |
| electricYna: | Yes |
| fireplaceYN: | no |
| lotSizeUnits: | Feet |
| parkingTotal: | 2 |
| poolFeatures: | None |
| waterfrontYN: | no |
| coveredSpaces: | 1 |
| kitchensTotal: | 2 |
| lotSizeSource: | GeoWarehouse |
| parkingSpaces: | 1 |
| approximateAge: | 31-50 |
| assessmentYear: | 2025 |
| contractStatus: | Available |
| directionFaces: | South |
| hstApplication: | Not Subject to HST |
| possessionType: | Flexible |
| washroomsType1: | 1 |
| washroomsType2: | 2 |
| washroomsType3: | 1 |
| centralVacuumYN: | no |
| denFamilyroomYN: | no |
| livingAreaRange: | 1500-2000 |
| parkingFeatures: | Private |
| roomsAboveGrade: | 7 |
| roomsBelowGrade: | 4 |
| taxAnnualAmount: | 7049.11 |
| transactionType: | For Sale |
| ensuiteLaundryYN: | no |
| exteriorFeatures: | Patio |
| interiorFeatures: | In-Law Capability |
| lotSizeAreaUnits: | SquareFeet |
| propertyFeatures: | Fenced Yard, Public Transit |
| taxAssessedValue: | 556000 |
| foundationDetails: | Concrete |
| localImprovements: | no |
| lotIrregularities: | As per registry or Survey |
| possessionDetails: | Immed/Tba |
| washroomsType1Pcs: | 2 |
| washroomsType2Pcs: | 4 |
| washroomsType3Pcs: | 3 |
| architecturalStyle: | 2-Storey |
| bedroomsAboveGrade: | 4 |
| bedroomsBelowGrade: | 2 |
| kitchensAboveGrade: | 1 |
| kitchensBelowGrade: | 1 |
| specialDesignation: | Unknown |
| leaseToOwnEquipment: | None |
| washroomsType1Level: | Ground |
| washroomsType2Level: | Second |
| washroomsType3Level: | Basement |
| constructionMaterials: | Aluminum Siding, Brick |
| developmentChargesPaid: | No |
Photos


Listing courtesy of CENTURY 21 PERCY FULTON LTD..
Listing data ©2026 PropTx. Information deemed reliable but not guaranteed by PropTx. The information provided herein must only be used by consumers that have a bona fide interest in the purchase, sale, or lease of real estate and may not be used for any commercial purpose or any other purpose. Data last updated: Saturday, June 13th, 2026?06:57:55 AM.
Data services provided by IDX Broker
