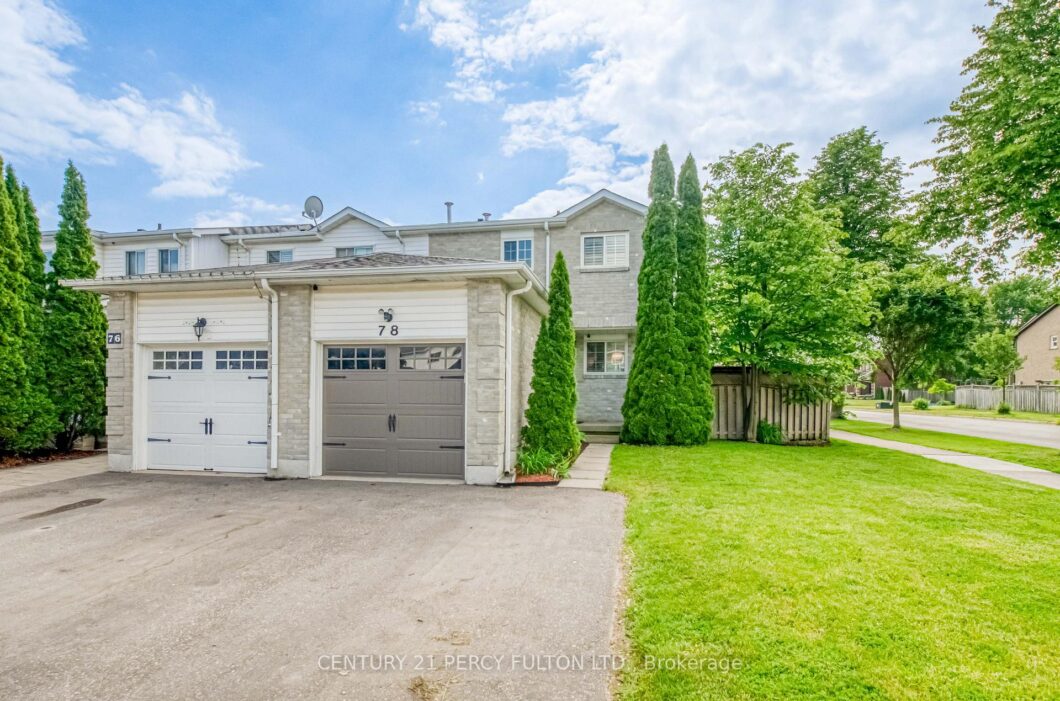
Description
Your next home awaits here with 78 Bushford St. Tastefully updated with beautiful large open concept kitchen/living room that walks out to the spacious end unit backyard. 3 bedrooms upstairs with 2nd floor laundry for your convenience. Updated bathroom with automatic lighting. Finished basement with additional bedroom. Great community to start your family or upsize to one of the biggest backyards on the street. New gas stove, Oak flooring, SS appliances, extra shed in backyard, spacious garage and larger driveway. Come make this gem your next home!
View full listing detailsListing Details
| Price: | $599,000 CAD |
|---|---|
| Address: | 78 Bushford Street |
| City: | Clarington |
| State: | Ontario |
| Zip Code: | L1E 2X1 |
| MLS: | E13443236 |
| Bedrooms: | 4 |
| Bathrooms: | 3 |
| roof: | Shingles |
|---|---|
| sewer: | Sewer |
| cooling: | Central Air |
| country: | CA |
| taxYear: | 2025 |
| basement: | Finished |
| garageYN: | yes |
| heatType: | Forced Air |
| lotDepth: | 100 |
| lotWidth: | 37 |
| mlsStatus: | Sold Conditional |
| cityRegion: | Courtice |
| directions: | Trulls and Highway 2 |
| garageType: | Attached |
| heatSource: | Gas |
| rollNumber: | 181701006004000 |
| surveyType: | None |
| fireplaceYN: | no |
| lotSizeUnits: | Feet |
| parkingTotal: | 3 |
| poolFeatures: | None |
| waterfrontYN: | no |
| coveredSpaces: | 1 |
| kitchensTotal: | 1 |
| parkingSpaces: | 2 |
| approximateAge: | 31-50 |
| assessmentYear: | 2025 |
| contractStatus: | Available |
| directionFaces: | West |
| hstApplication: | Included In |
| possessionType: | 60-89 days |
| washroomsType1: | 2 |
| washroomsType2: | 1 |
| centralVacuumYN: | no |
| denFamilyroomYN: | no |
| livingAreaRange: | 1100-1500 |
| parkingFeatures: | Available |
| roomsAboveGrade: | 6 |
| roomsBelowGrade: | 2 |
| taxAnnualAmount: | 4000 |
| transactionType: | For Sale |
| ensuiteLaundryYN: | no |
| interiorFeatures: | Water Purifier |
| foundationDetails: | Concrete |
| possessionDetails: | Aug 25 |
| washroomsType1Pcs: | 4 |
| washroomsType2Pcs: | 2 |
| architecturalStyle: | 2-Storey |
| bedroomsAboveGrade: | 3 |
| bedroomsBelowGrade: | 1 |
| kitchensAboveGrade: | 1 |
| specialDesignation: | Unknown |
| washroomsType1Level: | Basement |
| washroomsType2Level: | Main |
| constructionMaterials: | Brick |
Photos


Listing courtesy of CENTURY 21 PERCY FULTON LTD..
Listing data ©2026 PropTx. Information deemed reliable but not guaranteed by PropTx. The information provided herein must only be used by consumers that have a bona fide interest in the purchase, sale, or lease of real estate and may not be used for any commercial purpose or any other purpose. Data last updated: Tuesday, June 30th, 2026?06:58:50 PM.
Data services provided by IDX Broker
