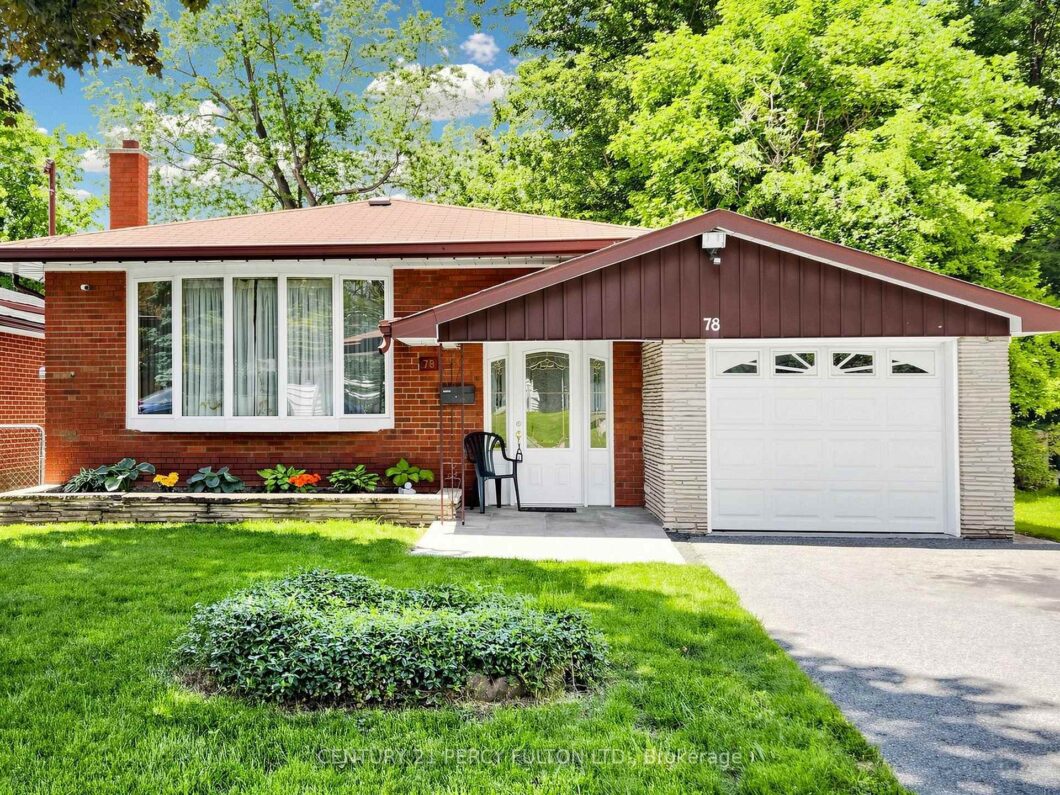
Description
Welcome to 78 Allister Ave., near by the intersection of Kingston Rd. & McCowan Rd., known as Cliffcrest. This detached 3-bedroom home is ready and waiting for renovation and personal touches to bring back the sparkle, and you will have made a smart investment. Large combined living/dining room featuring hardwood floors and a large picturesque window. Separate side entrance to a potential in-law suite. Partially finished basement featuring a large recreation room, stone wall fireplace, and a large sliding glass walk-out door to a 45 x 156 lot with endless opportunity for a vegetable garden or swimming pool. Conveniently located, near schools, parks, retail shopping, Eglinton “GO’ Station, places of worship, and Toronto Transit buses. Don’t miss out on this great opportunity!
View full listing detailsListing Details
| Price: | $699,900 CAD |
|---|---|
| Address: | 78 Allister Avenue |
| City: | Toronto |
| State: | Ontario |
| Zip Code: | M1M 3L5 |
| MLS: | E13434702 |
| Bedrooms: | 4 |
| Bathrooms: | 2 |
| roof: | Asphalt Shingle |
|---|---|
| sewer: | Sewer |
| linkYN: | no |
| cooling: | Central Air |
| country: | CA |
| taxYear: | 2026 |
| basement: | Separate Entrance, Walk-Out, Partially Finished, Development Potential |
| garageYN: | yes |
| heatType: | Forced Air |
| lotDepth: | 156 |
| lotWidth: | 45 |
| mlsStatus: | New |
| cityRegion: | Cliffcrest |
| directions: | Kingston Rd To Allister Ave |
| elevatorYN: | no |
| garageType: | Attached |
| heatSource: | Gas |
| rollNumber: | 190107157001700 |
| surveyType: | None |
| electricYna: | Yes |
| fireplaceYN: | yes |
| lotSizeUnits: | Feet |
| parkingTotal: | 3 |
| poolFeatures: | None |
| waterfrontYN: | no |
| coveredSpaces: | 1 |
| kitchensTotal: | 1 |
| parkingSpaces: | 2 |
| approximateAge: | 51-99 |
| assessmentYear: | 2026 |
| contractStatus: | Available |
| directionFaces: | West |
| hstApplication: | Included In |
| possessionType: | 30-59 days |
| washroomsType1: | 1 |
| washroomsType2: | 1 |
| centralVacuumYN: | no |
| denFamilyroomYN: | no |
| livingAreaRange: | 1100-1500 |
| parkingFeatures: | Private |
| roomsAboveGrade: | 6 |
| roomsBelowGrade: | 2 |
| taxAnnualAmount: | 4404.36 |
| transactionType: | For Sale |
| ensuiteLaundryYN: | no |
| interiorFeatures: | Auto Garage Door Remote, Storage, Water Heater Owned |
| lotSizeAreaUnits: | SquareFeet |
| propertyFeatures: | Hospital, Park, Public Transit, School |
| fireplaceFeatures: | Wood |
| foundationDetails: | Concrete Block |
| possessionDetails: | Flexible |
| washroomsType1Pcs: | 4 |
| washroomsType2Pcs: | 2 |
| architecturalStyle: | Bungalow |
| bedroomsAboveGrade: | 3 |
| bedroomsBelowGrade: | 1 |
| kitchensAboveGrade: | 1 |
| specialDesignation: | Unknown |
| washroomsType1Level: | Main |
| washroomsType2Level: | Basement |
| constructionMaterials: | Brick |
Photos


Listing courtesy of CENTURY 21 PERCY FULTON LTD..
Listing data ©2026 PropTx. Information deemed reliable but not guaranteed by PropTx. The information provided herein must only be used by consumers that have a bona fide interest in the purchase, sale, or lease of real estate and may not be used for any commercial purpose or any other purpose. Data last updated: Thursday, June 18th, 2026?06:28:26 AM.
Data services provided by IDX Broker
