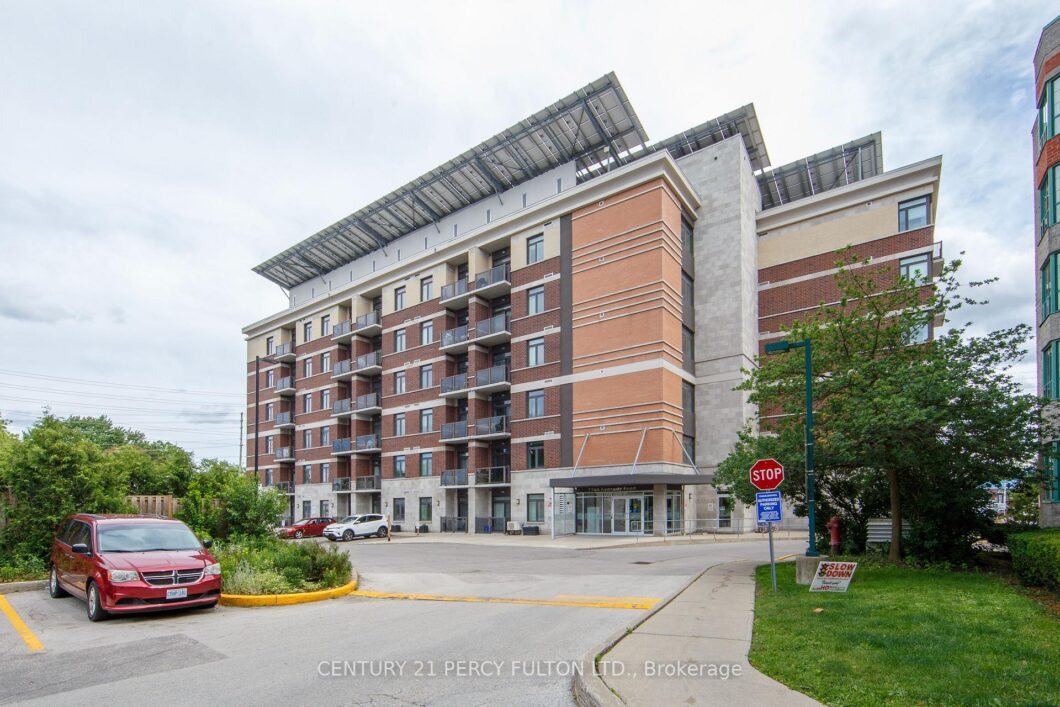
Description
Welcome to Greenlife Midtown Markham ! This bright and well-maintained suite offers a functional open-concept layout in one of Markham’s most convenient locations. Featuring spacious principal rooms, a modern kitchen with quality finishes, ensuite laundry, and a private balcony, this home is perfect for for first-time buyers, downsizers, or investors. Enjoy the benefits of a well-managed, energy- efficient building with exceptionally Iow maintenance fees. Conveniently located at Kennedy Rd & 14th Ave. just steps to public transits, shopping, restaurants, parks, schools, and everyday amenities. Minutes to Unionville GO Station, Markville MalI, YMCA, Pan Am Centre, Hwy 407 and Historic Main Street Unionville. Includes parking and locker. Move- in ready and an excellent opportunity to own in a highly sought-after Markham community.
View full listing detailsListing Details
| Price: | $300,000 CAD |
|---|---|
| Address: | 7768 Kennedy Road 8 |
| City: | Markham |
| State: | Ontario |
| Zip Code: | L3R 5K1 |
| MLS: | N13465126 |
| Bedrooms: | 2 |
| Bathrooms: | 1 |
| uffi: | No |
|---|---|
| locker: | Owned |
| cooling: | Central Air |
| country: | CA |
| taxYear: | 2025 |
| basement: | None |
| exposure: | South |
| garageYN: | yes |
| heatType: | Forced Air |
| mlsStatus: | New |
| cityRegion: | Milliken Mills West |
| directions: | Kennedy & 14th Ave |
| garageType: | Underground |
| heatSource: | Gas |
| rollNumber: | 193602012669656 |
| surveyType: | None |
| balconyType: | Open |
| fireplaceYN: | no |
| petsAllowed: | Yes-with Restrictions |
| parkingTotal: | 1 |
| waterfrontYN: | no |
| coveredSpaces: | 1 |
| kitchensTotal: | 1 |
| lotSizeSource: | MPAC |
| assessmentYear: | 2025 |
| associationFee: | 256.38 |
| contractStatus: | Available |
| hstApplication: | Not Subject to HST |
| possessionType: | Flexible |
| washroomsType1: | 1 |
| associationName: | YRSCP |
| centralVacuumYN: | no |
| condoCorpNumber: | 1339 |
| denFamilyroomYN: | no |
| laundryFeatures: | Ensuite, In Kitchen, Laundry Room |
| livingAreaRange: | 600-699 |
| roomsAboveGrade: | 5 |
| taxAnnualAmount: | 2127.82 |
| transactionType: | For Sale |
| ensuiteLaundryYN: | no |
| interiorFeatures: | Auto Garage Door Remote, Storage Area Lockers |
| squareFootSource: | 683 |
| possessionDetails: | 30 days |
| washroomsType1Pcs: | 4 |
| architecturalStyle: | Apartment |
| bedroomsAboveGrade: | 1 |
| bedroomsBelowGrade: | 1 |
| kitchensAboveGrade: | 1 |
| specialDesignation: | Unknown |
| washroomsType1Level: | Flat |
| accessibilityFeatures: | Elevator |
| constructionMaterials: | Brick |
| associationFeeIncludes: | Heat Included, Common Elements Included, Building Insurance Included, Parking Included |
Photos


Listing courtesy of CENTURY 21 PERCY FULTON LTD..
Listing data ©2026 PropTx. Information deemed reliable but not guaranteed by PropTx. The information provided herein must only be used by consumers that have a bona fide interest in the purchase, sale, or lease of real estate and may not be used for any commercial purpose or any other purpose. Data last updated: Thursday, June 18th, 2026?06:32:51 PM.
Data services provided by IDX Broker
