Description
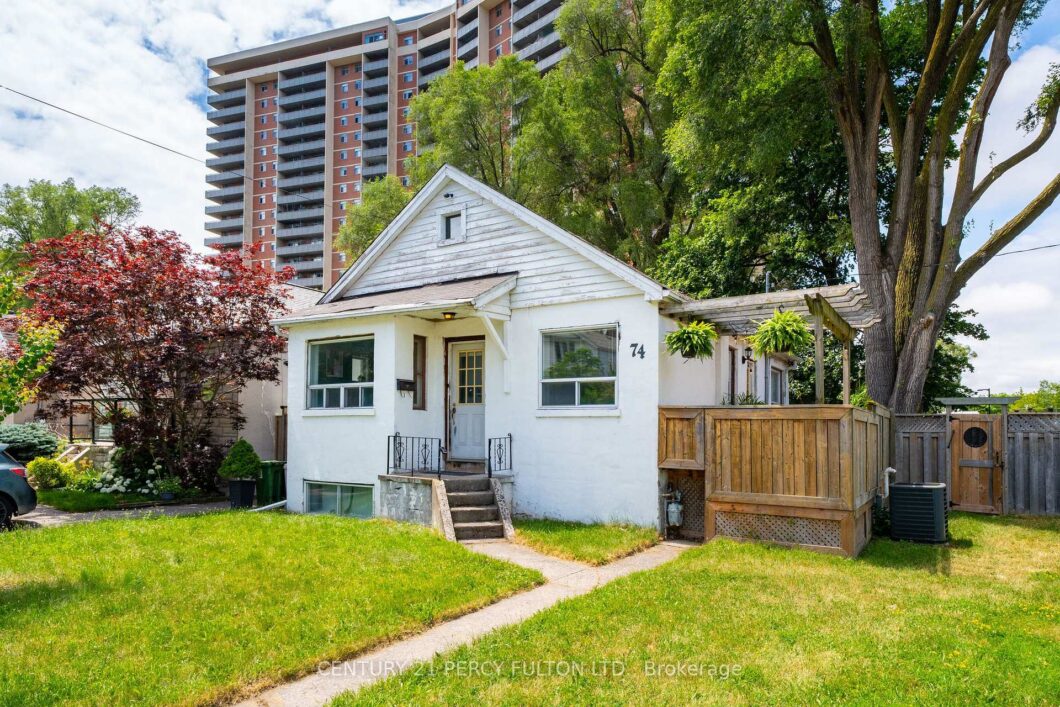
ATTENTION First Time Homebuyers Looking To Get Into The Market While Generating Extra Income, Contractors or Developers Looking To Build/Redevelop This Property Has So Many Uses. 2 Bedroom Unit Upstairs Featuring Open Concept Living Room, Kitchen, Dining Room And Walkout To Huge Deck For Entertaining Fully Equipped With Gas Hook Up For BBQ And Large Private Fenced In Yard, 1 Bedroom Unit Downstairs With Open Concept Kitchen, Living Room And Eat In Featuring It’s Own Private Patio. Shared Laundry Accessible Between Both Units. Large Detached 2 Car Garage With Hydro Plus Parking For 2 Could Be Ample Parking For 4 or Workshop With Parking For 2. Located Literal Steps From Victoria Park Station and Less Than 5 Minute Walk to Danforth Rd. Schools, Oakridge Recreation Center and BGC All Walking Distance As Well. This Property Will NOT Disappoint.
View full listing detailsListing Details
| Price: | $799,000 CAD |
|---|---|
| Address: | 74 St. Dunstan Drive |
| City: | Toronto |
| State: | Ontario |
| Zip Code: | M1L 2V5 |
| MLS: | E13541222 |
| Bedrooms: | 3 |
| Bathrooms: | 2 |
| roof: | Asphalt Shingle |
|---|---|
| view: | City |
| sewer: | Sewer |
| linkYN: | no |
| cooling: | Central Air |
| taxYear: | 2025 |
| basement: | Apartment |
| cableYna: | Available |
| garageYN: | yes |
| heatType: | Forced Air |
| lotDepth: | 110 |
| lotWidth: | 47.42 |
| mlsStatus: | Sold Conditional |
| cityRegion: | Oakridge |
| directions: | Put 74 St Dunstan Dr into Waze |
| garageType: | Detached |
| heatSource: | Gas |
| rollNumber: | 190102133002230 |
| surveyType: | Unknown |
| electricYna: | Available |
| fireplaceYN: | no |
| lotSizeUnits: | Feet |
| parkingTotal: | 4 |
| poolFeatures: | None |
| waterfrontYN: | no |
| coveredSpaces: | 2 |
| kitchensTotal: | 2 |
| parkingSpaces: | 2 |
| underContract: | Hot Water Tank-Gas |
| contractStatus: | Available |
| directionFaces: | East |
| hstApplication: | Included In |
| possessionType: | 60-89 days |
| washroomsType1: | 1 |
| washroomsType2: | 1 |
| centralVacuumYN: | no |
| denFamilyroomYN: | no |
| livingAreaRange: | 700-1100 |
| parkingFeatures: | Private Double |
| roomsAboveGrade: | 5 |
| roomsBelowGrade: | 4 |
| taxAnnualAmount: | 3529 |
| transactionType: | For Sale |
| ensuiteLaundryYN: | no |
| exteriorFeatures: | Deck, Privacy |
| interiorFeatures: | In-Law Suite, Accessory Apartment, Primary Bedroom - Main Floor |
| propertyFeatures: | Cul de Sac/Dead End, Public Transit, Rec./Commun.Centre, School |
| foundationDetails: | Block |
| lotIrregularities: | Irregular |
| possessionDetails: | 60-90 Days |
| washroomsType1Pcs: | 4 |
| washroomsType2Pcs: | 4 |
| architecturalStyle: | Bungalow |
| bedroomsAboveGrade: | 2 |
| bedroomsBelowGrade: | 1 |
| kitchensAboveGrade: | 1 |
| kitchensBelowGrade: | 1 |
| specialDesignation: | Unknown |
| washroomsType1Level: | Main |
| washroomsType2Level: | Basement |
| constructionMaterials: | Stucco (Plaster) |
Photos


Listing courtesy of CENTURY 21 PERCY FULTON LTD..
Listing data ©2026 PropTx. Information deemed reliable but not guaranteed by PropTx. The information provided herein must only be used by consumers that have a bona fide interest in the purchase, sale, or lease of real estate and may not be used for any commercial purpose or any other purpose. Data last updated: Tuesday, July 21st, 2026?06:58:25 PM.
Data services provided by IDX Broker
