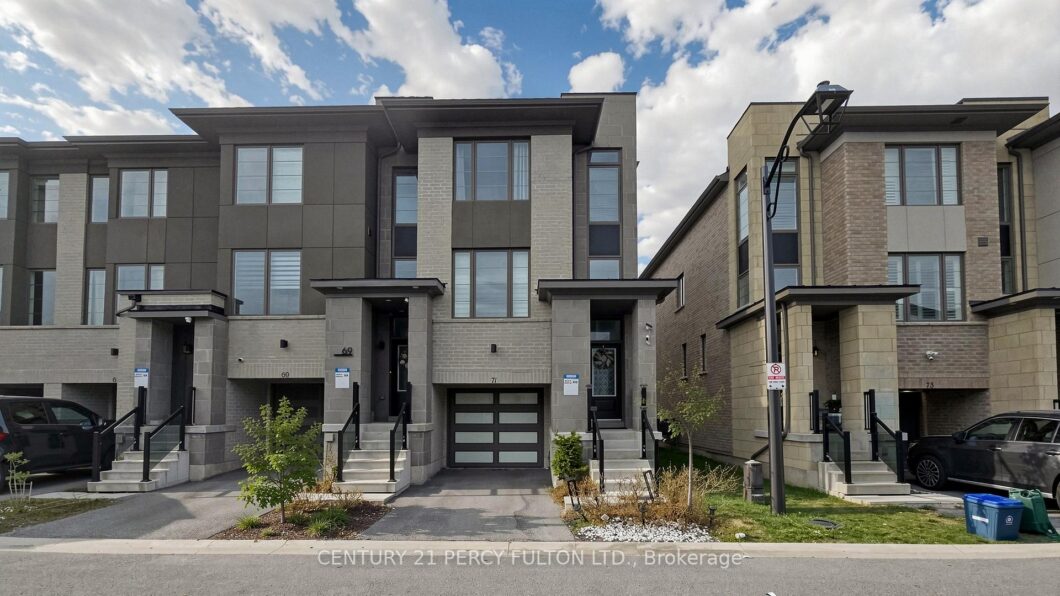
Description
Absolutely Gorgeous End Unit Townhome in High Demand Pringle Creek Community. Open-concept living space designed for modern family living. The main floor features laminate flooring throughout, a spacious kitchen with breakfast bar and island, and a seamless flow into the living and dining areas. The entry-level features direct garage access.Upstairs, you’ll find 3 generously sized bedrooms, including a primary retreat with ensuite, designed to comfortably accommodate your family’s needs.Ideally located close to top-rated schools for every age group. Recreation and daily amenities are right at your doorstep and quick access to Highway 401/407.
View full listing detailsListing Details
| Price: | $759,900 CAD |
|---|---|
| Address: | 71 Donald Fleming Way 108 |
| City: | Whitby |
| State: | Ontario |
| Zip Code: | L1R 0N8 |
| MLS: | E13088606 |
| Bedrooms: | 3 |
| Bathrooms: | 3 |
| locker: | None |
|---|---|
| cooling: | Central Air |
| country: | CA |
| taxYear: | 2025 |
| basement: | Full |
| exposure: | North |
| garageYN: | yes |
| heatType: | Forced Air |
| mlsStatus: | New |
| cityRegion: | Pringle Creek |
| directions: | Brock Street / Rossland Road |
| garageType: | Built-In |
| heatSource: | Gas |
| rollNumber: | 180903002400716 |
| surveyType: | None |
| balconyType: | Open |
| fireplaceYN: | yes |
| petsAllowed: | Yes-with Restrictions |
| parkingTotal: | 2 |
| waterfrontYN: | no |
| coveredSpaces: | 1 |
| kitchensTotal: | 1 |
| lotSizeSource: | MPAC |
| parkingSpaces: | 1 |
| associationFee: | 237.98 |
| contractStatus: | Available |
| hstApplication: | Included In |
| possessionType: | Immediate |
| washroomsType1: | 1 |
| washroomsType2: | 1 |
| washroomsType3: | 1 |
| associationName: | DSCC |
| centralVacuumYN: | no |
| condoCorpNumber: | 301 |
| denFamilyroomYN: | yes |
| laundryFeatures: | Ensuite |
| livingAreaRange: | 1800-1999 |
| parkingFeatures: | Private |
| roomsAboveGrade: | 7 |
| taxAnnualAmount: | 6876 |
| transactionType: | For Sale |
| ensuiteLaundryYN: | no |
| interiorFeatures: | Auto Garage Door Remote, Storage, Ventilation System, Water Heater |
| squareFootSource: | MPAC |
| possessionDetails: | Immediate |
| washroomsType1Pcs: | 2 |
| washroomsType2Pcs: | 3 |
| washroomsType3Pcs: | 4 |
| architecturalStyle: | 3-Storey |
| bedroomsAboveGrade: | 3 |
| kitchensAboveGrade: | 1 |
| specialDesignation: | Unknown |
| washroomsType1Level: | Main |
| washroomsType2Level: | Second |
| washroomsType3Level: | Second |
| constructionMaterials: | Brick, Concrete |
| associationFeeIncludes: | Common Elements Included, Building Insurance Included, Parking Included, Water Included |
Photos


Listing courtesy of CENTURY 21 PERCY FULTON LTD..
Listing data ©2026 PropTx. Information deemed reliable but not guaranteed by PropTx. The information provided herein must only be used by consumers that have a bona fide interest in the purchase, sale, or lease of real estate and may not be used for any commercial purpose or any other purpose. Data last updated: Wednesday, May 6th, 2026?06:46:52 AM.
Data services provided by IDX Broker
