Description
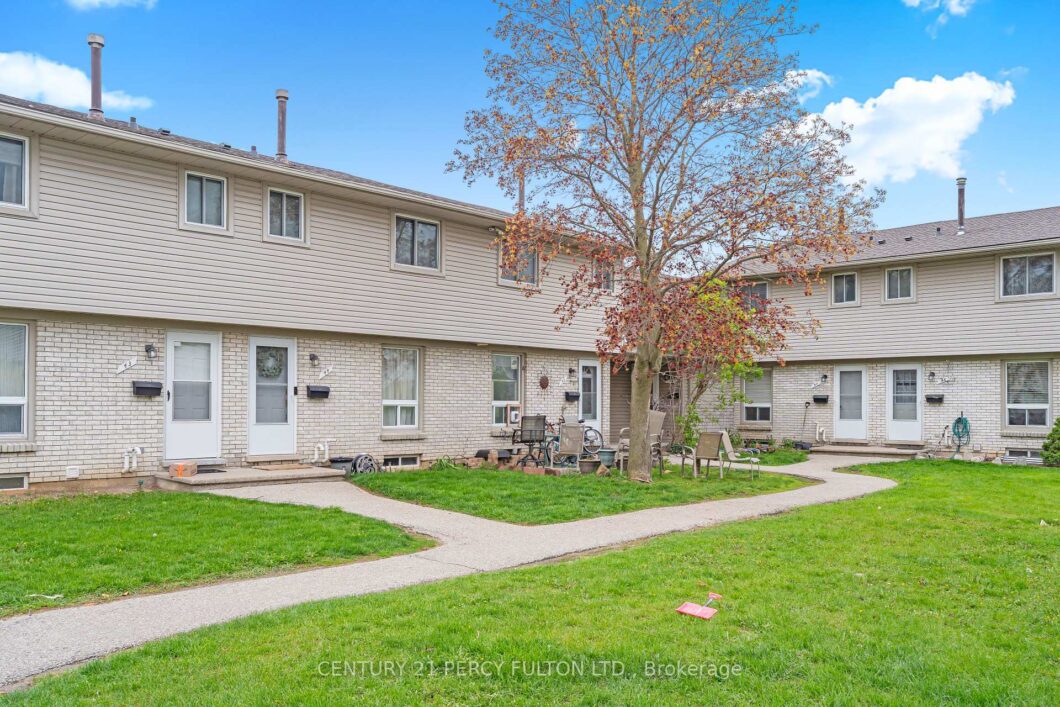
Beautifully updated bungalow-style townhouse offering approximately 1,900 sq ft of finished living space across the main floor and the fully finished basement. The main level features two bedrooms, a bright open-concept layout, and direct access to a fenced, private backyard-ideal for BBQs, gardening, or simply enjoying the outdoors. The finished basement provides exceptional additional space, complete with two more bedrooms, a den, a comfortable family area, and a 3-piece bathroom, making it perfect for extended family, guests, or flexible work-from-home needs. Conveniently located near Hanlon Parkway, Costco, No Frills, Zehrs, parks, restaurants, and public transit, this home offers everyday convenience in a well-managed community. Condo fees include water. Move-in ready and thoughtfully updated throughout.
View full listing detailsListing Details
| Price: | $580,000 CAD |
|---|---|
| Address: | 700 Paisley Road 90 |
| City: | Guelph |
| State: | Ontario |
| Zip Code: | N1K 1A3 |
| MLS: | X13604980 |
| Bedrooms: | 4 |
| Bathrooms: | 2 |
| locker: | None |
|---|---|
| cooling: | Central Air |
| country: | CA |
| taxYear: | 2025 |
| basement: | Full, Finished |
| exposure: | South |
| garageYN: | no |
| heatType: | Forced Air |
| mlsStatus: | New |
| cityRegion: | Willow West/Sugarbush/West Acres |
| directions: | Hanlon Parkway and Paisley Road |
| garageType: | None |
| heatSource: | Gas |
| rollNumber: | 230805001503790 |
| surveyType: | None |
| balconyType: | None |
| fireplaceYN: | no |
| petsAllowed: | Yes-with Restrictions |
| parkingTotal: | 1 |
| waterfrontYN: | no |
| kitchensTotal: | 1 |
| lotSizeSource: | MPAC |
| parkingSpaces: | 1 |
| assessmentYear: | 2025 |
| associationFee: | 586.03 |
| contractStatus: | Available |
| hstApplication: | Included In |
| possessionType: | 1-29 days |
| washroomsType1: | 1 |
| washroomsType2: | 1 |
| associationName: | WCC |
| centralVacuumYN: | no |
| condoCorpNumber: | 93 |
| denFamilyroomYN: | no |
| laundryFeatures: | In Basement |
| livingAreaRange: | 900-999 |
| parkingFeatures: | Surface |
| roomsAboveGrade: | 6 |
| roomsBelowGrade: | 5 |
| taxAnnualAmount: | 2907.22 |
| transactionType: | For Sale |
| ensuiteLaundryYN: | no |
| interiorFeatures: | Carpet Free, Primary Bedroom - Main Floor, Water Heater, Water Softener |
| squareFootSource: | Per floor plan |
| washroomsType1Pcs: | 4 |
| washroomsType2Pcs: | 3 |
| architecturalStyle: | Bungalow |
| bedroomsAboveGrade: | 2 |
| bedroomsBelowGrade: | 2 |
| kitchensAboveGrade: | 1 |
| specialDesignation: | Unknown |
| washroomsType1Level: | Main |
| washroomsType2Level: | Basement |
| constructionMaterials: | Brick, Vinyl Siding |
| associationFeeIncludes: | Common Elements Included, Building Insurance Included, Water Included, Parking Included |
| vendorPropertyInfoStatement: | 1 |
Photos

Listing courtesy of CENTURY 21 PERCY FULTON LTD..
Listing data ©2026 PropTx. Information deemed reliable but not guaranteed by PropTx. The information provided herein must only be used by consumers that have a bona fide interest in the purchase, sale, or lease of real estate and may not be used for any commercial purpose or any other purpose. Data last updated: Friday, July 24th, 2026?06:57:08 PM.
Data services provided by IDX Broker
