Description
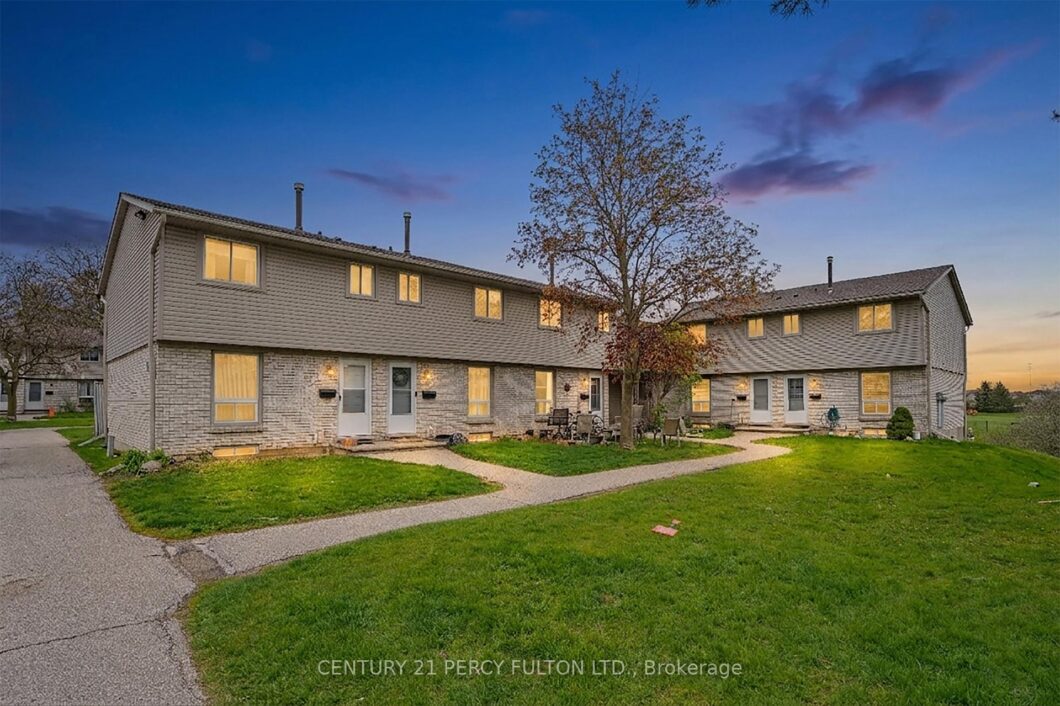
Beautifully upgraded bungalow condo townhouse with a bright walk-out basement backing onto lushgreen space and Castlebury Park! Offering approx. 1,900 sq ft of living space across bothlevels, this spacious home features brand new flooring, modern trim work, renovated bathroom,and a stylish upgraded kitchen with new countertops and backsplash. The modern main floor denoffers excellent flexibility for a home office, nursery, guest space, or potential thirdbedroom. The sun-filled walk-out basement opens onto a private patio surrounded by ravineviews, creating the perfect extension of your living space. Excellent layout for families,downsizers, or anyone looking for additional room to grow, work, or entertain. The basementoffers incredible flexibility for a potential in-law suite, bedroom, home office, gym, or justan open recreational room. Located at the back of the complex for added privacy and tranquilitywhile still being close to parks, schools, shopping, transit, and major amenities. Condo feesinclude water. A rare opportunity to own a move-in-ready home with exceptional indoor andoutdoor living space!
View full listing detailsListing Details
| Price: | $499,999 CAD |
|---|---|
| Address: | 700 Paisley Road 46 |
| City: | Guelph |
| State: | Ontario |
| Zip Code: | N1K 1A3 |
| MLS: | X13131468 |
| Bedrooms: | 5 |
| Bathrooms: | 2 |
| locker: | None |
|---|---|
| cooling: | Central Air |
| country: | CA |
| taxYear: | 2025 |
| basement: | Finished with Walk-Out, Separate Entrance, Walk-Out |
| exposure: | South |
| garageYN: | no |
| heatType: | Forced Air |
| mlsStatus: | New |
| cityRegion: | Willow West/Sugarbush/West Acres |
| directions: | Paisley & Hanlon |
| garageType: | None |
| heatSource: | Gas |
| rollNumber: | 230805001503746 |
| surveyType: | None |
| balconyType: | None |
| fireplaceYN: | no |
| petsAllowed: | Yes-with Restrictions |
| parkingTotal: | 1 |
| waterfrontYN: | no |
| kitchensTotal: | 1 |
| parkingSpaces: | 1 |
| associationFee: | 586.03 |
| contractStatus: | Available |
| hstApplication: | Included In |
| possessionType: | Immediate |
| washroomsType1: | 1 |
| washroomsType2: | 1 |
| associationName: | WCP |
| centralVacuumYN: | no |
| condoCorpNumber: | 93 |
| denFamilyroomYN: | yes |
| laundryFeatures: | In Basement |
| livingAreaRange: | 900-999 |
| parkingFeatures: | Surface |
| roomsAboveGrade: | 5 |
| roomsBelowGrade: | 3 |
| taxAnnualAmount: | 2907 |
| transactionType: | For Sale |
| ensuiteLaundryYN: | no |
| exteriorFeatures: | Backs On Green Belt, Landscape Lighting, Landscaped, Lighting, Patio, Privacy, Recreational Area |
| interiorFeatures: | Carpet Free, Countertop Range, Floor Drain, In-Law Capability, On Demand Water Heater, Primary Bedroom - Main Floor, Water Heater |
| propertyFeatures: | Arts Centre, Beach, Clear View, Golf, Greenbelt/Conservation, Hospital |
| squareFootSource: | Per Floor Plan |
| possessionDetails: | Vacant |
| washroomsType1Pcs: | 3 |
| washroomsType2Pcs: | 3 |
| architecturalStyle: | Bungalow |
| bedroomsAboveGrade: | 3 |
| bedroomsBelowGrade: | 2 |
| kitchensAboveGrade: | 1 |
| specialDesignation: | Unknown |
| washroomsType1Level: | Main |
| washroomsType2Level: | Basement |
| constructionMaterials: | Vinyl Siding |
| associationFeeIncludes: | Common Elements Included, Water Included, Parking Included |
| vendorPropertyInfoStatement: | 1 |
Photos


Listing courtesy of CENTURY 21 PERCY FULTON LTD..
Listing data ©2026 PropTx. Information deemed reliable but not guaranteed by PropTx. The information provided herein must only be used by consumers that have a bona fide interest in the purchase, sale, or lease of real estate and may not be used for any commercial purpose or any other purpose. Data last updated: Thursday, May 14th, 2026?06:06:39 PM.
Data services provided by IDX Broker
