Description
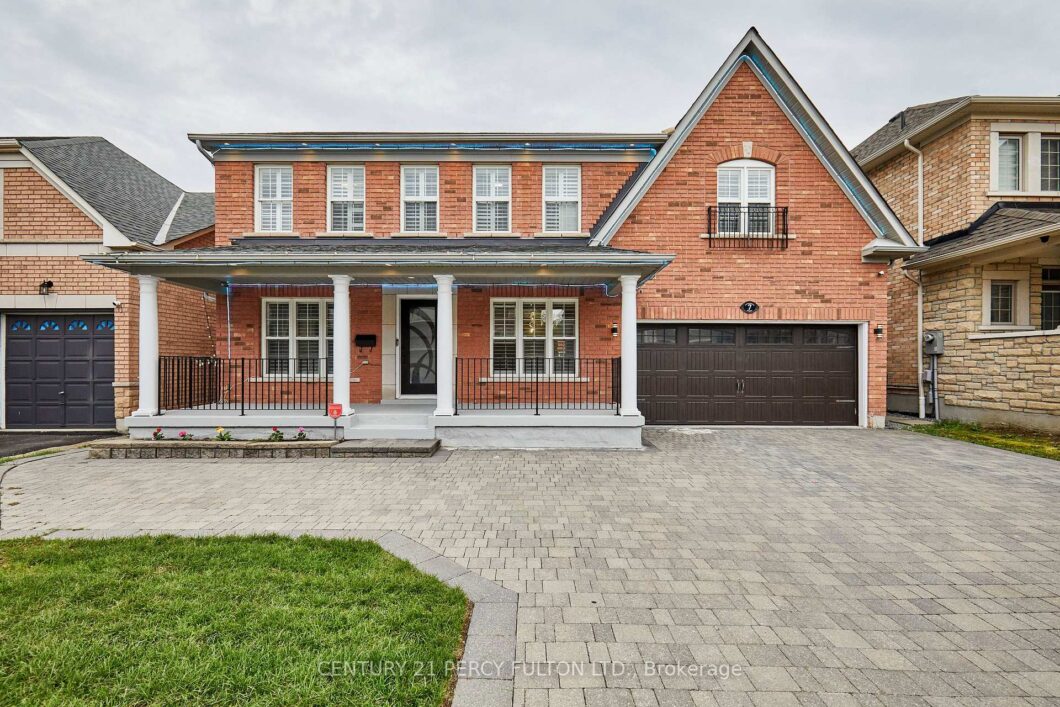
An exceptional opportunity to own a stunning, spacious home in the highly sought-after Nottingham community. You will be impressed by the thoughtfully designed layout across all levels, including a beautifully large finished basement. The main floor features a bright & luxurious living room, a formal dining area, and a grand kitchen that opens to a spectacular family room with soaring 16-foot double-height ceilings-creating an inviting & impressive space for both everyday family living , socializing & entertaining. A secondary natural gas kitchen on the same level offers added convenience for daily use. Upstairs, you’ll find four generously sized bedrooms, each with large windows that fill the rooms with natural light. Beautifully finished basement is a private retreat, complete with a self-contained apartment , featuring its own living, kitchen, dining, and laundry areas, along with a separate entrance-perfect for rental income or extended family living. This home truly has it all. Key updates include an owned furnace and hot water tank , an original air conditioning system in excellent working condition, and a roof less than 10 years old. Built in 2005, the home offers approximately 3,966 sq ft of total living space, including about 2,721 sq ft above grade and an additional 1,245 sq ft in the basement.
View full listing detailsListing Details
| Price: | $1,395,000 CAD |
|---|---|
| Address: | 7 Schoolbridge Street |
| City: | Ajax |
| State: | Ontario |
| Zip Code: | L1T 4Z2 |
| MLS: | E13092702 |
| Bedrooms: | 7 |
| Bathrooms: | 4 |
| roof: | Asphalt Shingle |
|---|---|
| uffi: | No |
| sewer: | Sewer |
| linkYN: | no |
| cooling: | Central Air |
| taxYear: | 2025 |
| basement: | Apartment, Separate Entrance |
| garageYN: | yes |
| heatType: | Forced Air |
| lotDepth: | 82.02 |
| lotWidth: | 50.2 |
| mlsStatus: | Price Change |
| cityRegion: | Northwest Ajax |
| directions: | Taunton/Westney |
| garageType: | Attached |
| heatSource: | Gas |
| rollNumber: | 180501001017058 |
| surveyType: | None |
| fireplaceYN: | yes |
| lotSizeUnits: | Feet |
| parkingTotal: | 7 |
| poolFeatures: | None |
| waterfrontYN: | no |
| coveredSpaces: | 2 |
| kitchensTotal: | 3 |
| parkingSpaces: | 5 |
| contractStatus: | Available |
| directionFaces: | South |
| hstApplication: | Included In |
| possessionType: | Flexible |
| washroomsType1: | 1 |
| washroomsType2: | 1 |
| washroomsType3: | 1 |
| washroomsType4: | 1 |
| centralVacuumYN: | no |
| denFamilyroomYN: | yes |
| livingAreaRange: | 2500-3000 |
| parkingFeatures: | Private Double |
| roomsAboveGrade: | 13 |
| taxAnnualAmount: | 9136 |
| transactionType: | For Sale |
| ensuiteLaundryYN: | no |
| interiorFeatures: | Auto Garage Door Remote, Built-In Oven, In-Law Capability, In-Law Suite, Storage, Water Heater Owned |
| propertyFeatures: | Fenced Yard, Greenbelt/Conservation, Hospital, Park, Place Of Worship, Public Transit |
| foundationDetails: | Concrete |
| lotIrregularities: | No Sidewalk |
| possessionDetails: | 60/90/TBA |
| washroomsType1Pcs: | 5 |
| washroomsType2Pcs: | 2 |
| washroomsType3Pcs: | 4 |
| washroomsType4Pcs: | 3 |
| architecturalStyle: | 2-Storey |
| bedroomsAboveGrade: | 4 |
| bedroomsBelowGrade: | 3 |
| kitchensAboveGrade: | 1 |
| kitchensBelowGrade: | 2 |
| specialDesignation: | Unknown |
| washroomsType1Level: | Upper |
| washroomsType2Level: | Main |
| washroomsType3Level: | Upper |
| washroomsType4Level: | Basement |
| constructionMaterials: | Brick |
Photos


Listing courtesy of CENTURY 21 PERCY FULTON LTD..
Listing data ©2026 PropTx. Information deemed reliable but not guaranteed by PropTx. The information provided herein must only be used by consumers that have a bona fide interest in the purchase, sale, or lease of real estate and may not be used for any commercial purpose or any other purpose. Data last updated: Sunday, June 28th, 2026?06:50:47 AM.
Data services provided by IDX Broker
