Description
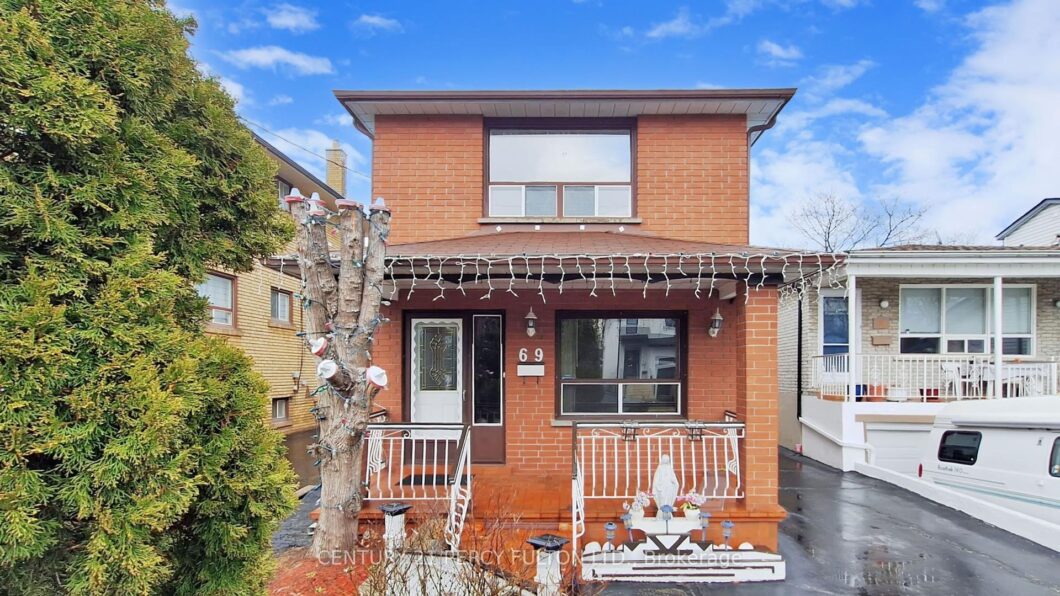
Welcome to this charming fully detached home in the highly sought-after Long Branch community. Situated on a private lot, this spacious two-storey home offers an excellent opportunity for families, investors, or those looking to make it their own in a neighbourhood surrounded by many new custom homes.The second-floor addition features four generous bedrooms and a full bathroom, while the main floor offers a versatile layout with a formal dining room (or fifth bedroom), a spacious living/family room with double French doors, a roughed-in 2-piece bathroom, and a welcoming foyer with crown moulding. The family-sized eat-in kitchen walks out to a 13′ x 12′ covered deck overlooking the backyard, perfect for relaxing or entertaining. Additional features include a finished basement, a covered front veranda, a large double shed, a separate workshop, and an extra-long private driveway with parking for four vehicles. Located just minutes from the waterfront, parks, schools, transit, shopping, and everyday amenities, this well-maintained home offers space, comfort, and outstanding potential in one of South Etobicoke’s most desirable neighbourhoods.
View full listing detailsListing Details
| Price: | $3,700 CAD |
|---|---|
| Address: | 69 Twenty Fourth Street |
| City: | Toronto |
| State: | Ontario |
| Zip Code: | M8V 3N7 |
| MLS: | W13410754 |
| Bedrooms: | 5 |
| Bathrooms: | 3 |
| roof: | Asphalt Shingle |
|---|---|
| sewer: | Sewer |
| linkYN: | no |
| cooling: | Central Air |
| country: | CA |
| basement: | Apartment, Finished |
| garageYN: | no |
| heatType: | Forced Air |
| lotDepth: | 130 |
| lotWidth: | 25 |
| furnished: | Unfurnished |
| mlsStatus: | New |
| cityRegion: | Long Branch |
| directions: | Lakeshore & Birmingham |
| garageType: | None |
| heatSource: | Gas |
| rollNumber: | 191905364000400 |
| surveyType: | None |
| fireplaceYN: | yes |
| lotSizeUnits: | Feet |
| parkingTotal: | 4 |
| poolFeatures: | None |
| rentIncludes: | Heat, Hydro, Parking, Water |
| waterfrontYN: | no |
| kitchensTotal: | 2 |
| lotSizeSource: | GeoWarehouse |
| parkingSpaces: | 4 |
| contractStatus: | Available |
| directionFaces: | East |
| possessionType: | Flexible |
| washroomsType1: | 1 |
| washroomsType2: | 1 |
| washroomsType3: | 1 |
| centralVacuumYN: | no |
| denFamilyroomYN: | yes |
| laundryFeatures: | In Basement |
| livingAreaRange: | 1500-2000 |
| otherStructures: | Garden Shed, Workshop |
| parkingFeatures: | Private |
| roomsAboveGrade: | 8 |
| roomsBelowGrade: | 4 |
| transactionType: | For Lease |
| ensuiteLaundryYN: | no |
| exteriorFeatures: | Deck, Patio, Porch |
| interiorFeatures: | Carpet Free |
| lotSizeAreaUnits: | SquareFeet |
| fireplaceFeatures: | Wood Stove |
| foundationDetails: | Concrete |
| lotIrregularities: | Fenced Lot |
| possessionDetails: | 30 Days/TBA |
| washroomsType1Pcs: | 4 |
| washroomsType2Pcs: | 4 |
| washroomsType3Pcs: | 2 |
| architecturalStyle: | 2-Storey |
| bedroomsAboveGrade: | 4 |
| bedroomsBelowGrade: | 1 |
| kitchensAboveGrade: | 1 |
| kitchensBelowGrade: | 1 |
| specialDesignation: | Unknown |
| washroomsType1Level: | Second |
| washroomsType2Level: | Basement |
| washroomsType3Level: | Ground |
| constructionMaterials: | Brick |
Photos


Listing courtesy of CENTURY 21 PERCY FULTON LTD..
Listing data ©2026 PropTx. Information deemed reliable but not guaranteed by PropTx. The information provided herein must only be used by consumers that have a bona fide interest in the purchase, sale, or lease of real estate and may not be used for any commercial purpose or any other purpose. Data last updated: Saturday, June 6th, 2026?06:57:16 PM.
Data services provided by IDX Broker
