Description
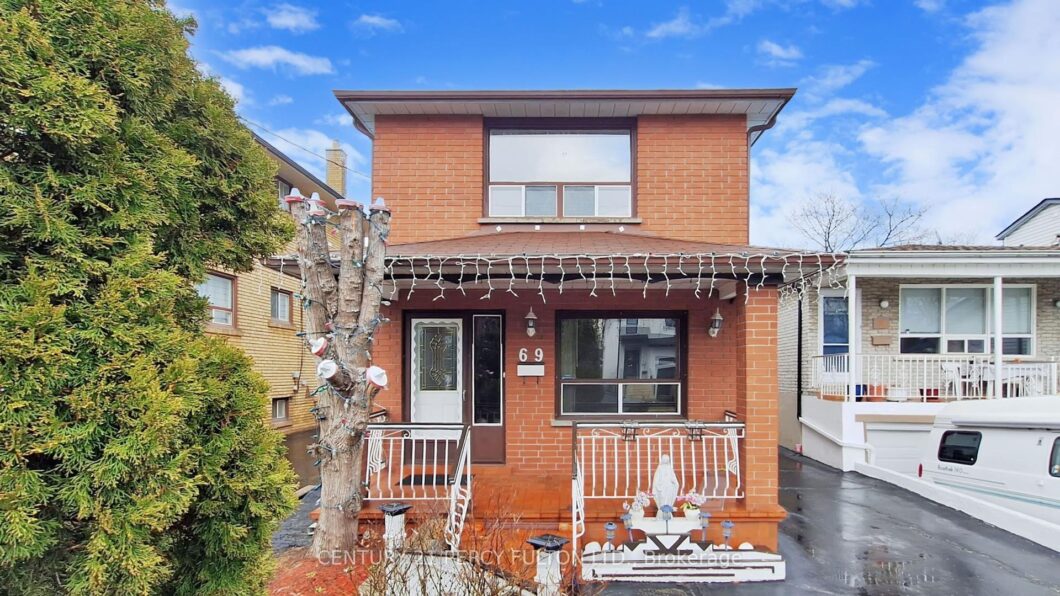
Fabulous Opportunity in the Desirable Long Branch Community. Welcome to this fully detached home at 69 Twenty Fourth St. offering a private setting in one of South Etobicoke’s sought-after neighborhoods. This well-maintained property presents exceptional value and versatility. The impressive second-floor addition features four spacious bedrooms and a full bathroom-ideal for growing families. The main floor offers a functional and flexible layout, including a formal dining room/bedroom, a formal living/family room with double French doors, a roughed in 2 pc/bathroom and a generous front foyer with crown moldings throughout. Enjoy a family-sized eat-in kitchen with a walk-out to a 13Ft x 12Ft covered deck, perfect for outdoor dining and entertaining while overlooking the backyard. Additional highlights include a large double shed and a workshop-ideal for storage or hobby use. Enjoy an extra-long private driveway with parking for up to four vehicles. A wonderful full sized covered front veranda for you to enjoy your morning coffee or evening glass of wine. The finished basement offers additional living space for extended family. Located just minutes from the lake, parks, schools, transit, and all essential amenities, this solid 2 storey home combines comfort, convenience and opportunity in prime Long Branch neighborhood with many new custom homes.
View full listing detailsListing Details
| Price: | $4,000 CAD |
|---|---|
| Address: | 69 Twenty Fourth Street |
| City: | Toronto |
| State: | Ontario |
| Zip Code: | M8V 3N7 |
| MLS: | W13084454 |
| Bedrooms: | 5 |
| Bathrooms: | 3 |
| roof: | Asphalt Shingle |
|---|---|
| sewer: | Sewer |
| linkYN: | no |
| cooling: | Central Air |
| country: | CA |
| basement: | Apartment, Finished |
| garageYN: | no |
| heatType: | Forced Air |
| lotDepth: | 130 |
| lotWidth: | 25 |
| furnished: | Unfurnished |
| mlsStatus: | New |
| cityRegion: | Long Branch |
| directions: | Lakeshore & Birmingham |
| garageType: | None |
| heatSource: | Gas |
| rollNumber: | 191905364000400 |
| surveyType: | None |
| fireplaceYN: | yes |
| lotSizeUnits: | Feet |
| parkingTotal: | 4 |
| poolFeatures: | None |
| rentIncludes: | Heat, Hydro, Water, Parking |
| waterfrontYN: | no |
| kitchensTotal: | 2 |
| lotSizeSource: | GeoWarehouse |
| parkingSpaces: | 4 |
| contractStatus: | Available |
| directionFaces: | East |
| possessionType: | Flexible |
| washroomsType1: | 1 |
| washroomsType2: | 1 |
| washroomsType3: | 1 |
| centralVacuumYN: | no |
| denFamilyroomYN: | yes |
| laundryFeatures: | In Basement |
| livingAreaRange: | 1500-2000 |
| otherStructures: | Garden Shed, Workshop |
| parkingFeatures: | Private |
| roomsAboveGrade: | 8 |
| roomsBelowGrade: | 4 |
| transactionType: | For Lease |
| ensuiteLaundryYN: | no |
| exteriorFeatures: | Deck, Patio, Porch |
| interiorFeatures: | Carpet Free |
| lotSizeAreaUnits: | SquareFeet |
| fireplaceFeatures: | Wood Stove |
| foundationDetails: | Concrete |
| lotIrregularities: | Fenced Lot |
| possessionDetails: | 30 Days/TBA |
| washroomsType1Pcs: | 4 |
| washroomsType2Pcs: | 4 |
| washroomsType3Pcs: | 2 |
| architecturalStyle: | 2-Storey |
| bedroomsAboveGrade: | 4 |
| bedroomsBelowGrade: | 1 |
| kitchensAboveGrade: | 1 |
| kitchensBelowGrade: | 1 |
| specialDesignation: | Unknown |
| washroomsType1Level: | Second |
| washroomsType2Level: | Basement |
| washroomsType3Level: | Ground |
| constructionMaterials: | Brick |
Photos


Listing courtesy of CENTURY 21 PERCY FULTON LTD..
Listing data ©2026 PropTx. Information deemed reliable but not guaranteed by PropTx. The information provided herein must only be used by consumers that have a bona fide interest in the purchase, sale, or lease of real estate and may not be used for any commercial purpose or any other purpose. Data last updated: Monday, May 25th, 2026?06:24:44 AM.
Data services provided by IDX Broker
