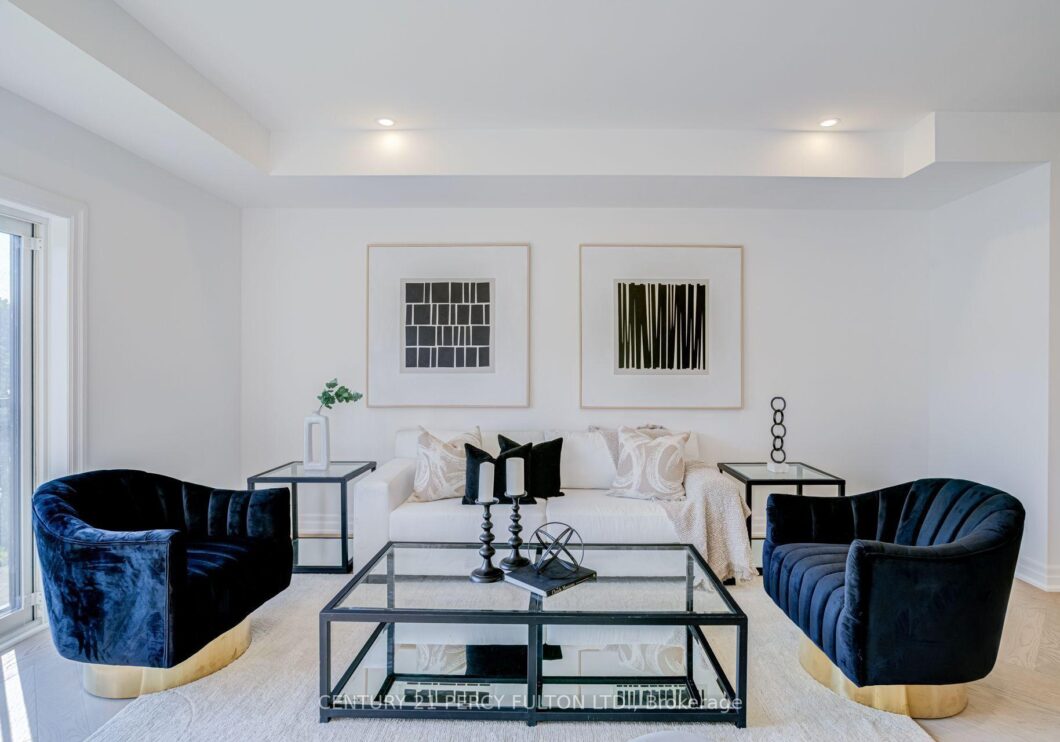
Description
Welcome to modern luxury living in the heart of Mississauga! This brand-new, beautifully finished condo townhome offers 2,180 sq. ft. of thoughtfully designed living space, combining style, comfort and functionality across three impressive levels. The main floor features a full 3-piece washroom and flexible living space that can easily be converted into a bedroom or private in-law suite. Upstairs, the second floor is made for everyday living and entertaining, with separate living and family rooms, elegant herringbone hardwood flooring and a stunning chef-inspired kitchen featuring quartz countertop/backsplash, pot lights and stainless steel appliances. The third floor offers three spacious bedrooms, two full washrooms, generous hallway space and sleek glass railings. Step outside from the walk-out basement to peaceful green space, offering exceptional privacy and beautiful views. With its spacious layout, premium finishes and rare ravine-style setting, this is a home that truly needs to be experienced in person. Come see it before it’s gone! The home qualifies for the new home HST rebate, subject to buyer eligibility.
View full listing detailsListing Details
| Price: | $899,000 CAD |
|---|---|
| Address: | 6636 Clock Court 9 |
| City: | Mississauga |
| State: | Ontario |
| Zip Code: | L5W 1N2 |
| MLS: | W13554922 |
| Bedrooms: | 4 |
| Bathrooms: | 4 |
| roof: | Asphalt Shingle |
|---|---|
| locker: | None |
| cooling: | Central Air |
| taxYear: | 2026 |
| basement: | Walk-Out, Unfinished |
| exposure: | East |
| garageYN: | yes |
| heatType: | Forced Air |
| islandYN: | no |
| lotShape: | Rectangular |
| mlsStatus: | New |
| cityRegion: | Meadowvale |
| directions: | Harmony Hill & Flute Way |
| garageType: | Attached |
| heatSource: | Gas |
| surveyType: | Unknown |
| waterfront: | None |
| balconyType: | Enclosed |
| fireplaceYN: | no |
| petsAllowed: | No |
| parkingTotal: | 2 |
| waterfrontYN: | no |
| coveredSpaces: | 1 |
| kitchensTotal: | 1 |
| lotSizeSource: | GeoWarehouse |
| parkingSpaces: | 1 |
| approximateAge: | New |
| associationFee: | 262.29 |
| contractStatus: | Available |
| hstApplication: | Not Subject to HST |
| possessionType: | Other |
| washroomsType1: | 1 |
| washroomsType2: | 2 |
| washroomsType3: | 1 |
| associationName: | N/A |
| centralVacuumYN: | no |
| denFamilyroomYN: | yes |
| laundryFeatures: | Ensuite |
| livingAreaRange: | 2000-2249 |
| roomsAboveGrade: | 6 |
| transactionType: | For Sale |
| ensuiteLaundryYN: | no |
| exteriorFeatures: | Porch |
| interiorFeatures: | Carpet Free |
| squareFootSource: | As Per Builder |
| foundationDetails: | Concrete |
| parkingLevelUnit1: | Garage |
| parkingLevelUnit2: | Driveway |
| possessionDetails: | Earlier Better |
| washroomsType1Pcs: | 3 |
| washroomsType2Pcs: | 3 |
| washroomsType3Pcs: | 2 |
| architecturalStyle: | 3-Storey |
| bedroomsAboveGrade: | 3 |
| bedroomsBelowGrade: | 1 |
| kitchensAboveGrade: | 1 |
| specialDesignation: | Unknown |
| washroomsType1Level: | Ground |
| washroomsType2Level: | Third |
| washroomsType3Level: | Second |
| constructionMaterials: | Brick, Stone |
| associationFeeIncludes: | Common Elements Included |
Photos


Listing courtesy of CENTURY 21 PERCY FULTON LTD..
Listing data ©2026 PropTx. Information deemed reliable but not guaranteed by PropTx. The information provided herein must only be used by consumers that have a bona fide interest in the purchase, sale, or lease of real estate and may not be used for any commercial purpose or any other purpose. Data last updated: Monday, July 13th, 2026?06:57:19 AM.
Data services provided by IDX Broker
