Description
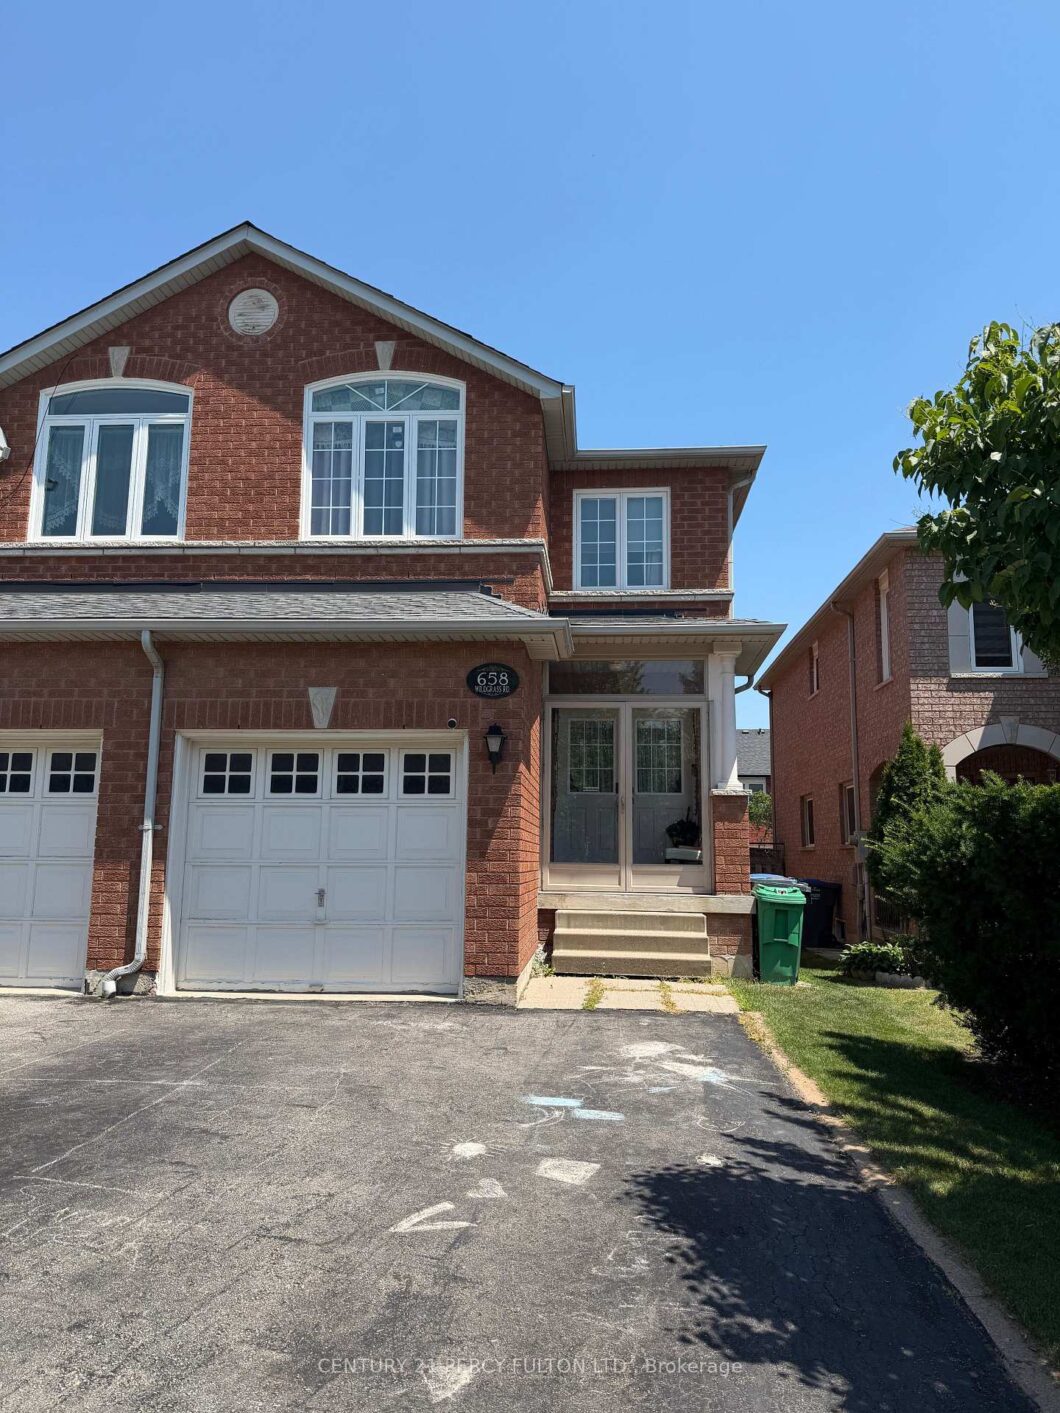
Beautiful 3+1 Bedroom, 3.5 Bathroom Semi-Detached Home in a Prime Dundas St. W. & Mavis Rd. Location! Bright, spacious, and beautifully maintained, this family home features a functional open-concept layout filled with natural light, making it ideal for families or professionals. Features include 3 generously sized bedrooms on the upper level plus a versatile basement room perfect for a home office, gym, or guest bedroom, and parking for 3 vehicles. Located in a highly sought-after neighbourhood, this home is just minutes from Cooksville GO Station with quick access to Highways 403 and QEW, providing an easy commute throughout the GTA. Enjoy being just minutes from Square One Shopping Centre and within walking distance to Real Canadian Superstore, Shoppers Drug Mart, Home Depot, restaurants, grocery stores, and a wide range of everyday amenities along Dundas Street and Mavis Road. Surrounded by excellent schools, libraries, parks, and recreational facilities, including Huron Park, this home offers the perfect combination of comfort, convenience, and location.
View full listing detailsListing Details
| Price: | $3,100 CAD |
|---|---|
| Address: | 658 Wildgrass Road |
| City: | Mississauga |
| State: | Ontario |
| Zip Code: | L5B 4J5 |
| MLS: | W13559542 |
| Bedrooms: | 4 |
| Bathrooms: | 4 |
| roof: | Asphalt Shingle |
|---|---|
| uffi: | No |
| sewer: | Sewer |
| cooling: | Central Air |
| country: | CA |
| basement: | Finished |
| cableYna: | Available |
| garageYN: | yes |
| heatType: | Forced Air |
| coolingYN: | yes |
| furnished: | Unfurnished |
| heatingYN: | yes |
| mlsStatus: | New |
| cityRegion: | Cooksville |
| directions: | Mavis / Dundas |
| elevatorYN: | no |
| garageType: | Built-In |
| heatSource: | Gas |
| roomsTotal: | 7 |
| surveyType: | None |
| electricYna: | Available |
| fireplaceYN: | no |
| parkingTotal: | 1 |
| poolFeatures: | None |
| rentIncludes: | Parking |
| waterfrontYN: | no |
| coveredSpaces: | 1 |
| kitchensTotal: | 1 |
| parkingSpaces: | 2 |
| approximateAge: | 16-30 |
| contractStatus: | Available |
| directionFaces: | East |
| possessionType: | 30-59 days |
| washroomsType1: | 1 |
| washroomsType2: | 1 |
| washroomsType3: | 1 |
| washroomsType4: | 1 |
| centralVacuumYN: | no |
| denFamilyroomYN: | no |
| laundryFeatures: | Ensuite |
| livingAreaRange: | 1500-2000 |
| parkingFeatures: | Private |
| roomsAboveGrade: | 6 |
| roomsBelowGrade: | 1 |
| transactionType: | For Lease |
| attachedGarageYN: | yes |
| ensuiteLaundryYN: | no |
| interiorFeatures: | None |
| propertyFeatures: | Hospital, Library, Place Of Worship, Public Transit, School |
| foundationDetails: | Poured Concrete |
| seniorCommunityYN: | no |
| washroomsType1Pcs: | 4 |
| washroomsType2Pcs: | 4 |
| washroomsType3Pcs: | 4 |
| washroomsType4Pcs: | 2 |
| architecturalStyle: | 2-Storey |
| bedroomsAboveGrade: | 3 |
| bedroomsBelowGrade: | 1 |
| kitchensAboveGrade: | 1 |
| propertyAttachedYN: | yes |
| specialDesignation: | Unknown |
| washroomsType1Level: | Second |
| washroomsType2Level: | Second |
| washroomsType3Level: | Basement |
| washroomsType4Level: | Main |
| constructionMaterials: | Brick |
Photos


Listing courtesy of CENTURY 21 PERCY FULTON LTD..
Listing data ©2026 PropTx. Information deemed reliable but not guaranteed by PropTx. The information provided herein must only be used by consumers that have a bona fide interest in the purchase, sale, or lease of real estate and may not be used for any commercial purpose or any other purpose. Data last updated: Tuesday, July 14th, 2026?06:56:20 AM.
Data services provided by IDX Broker
