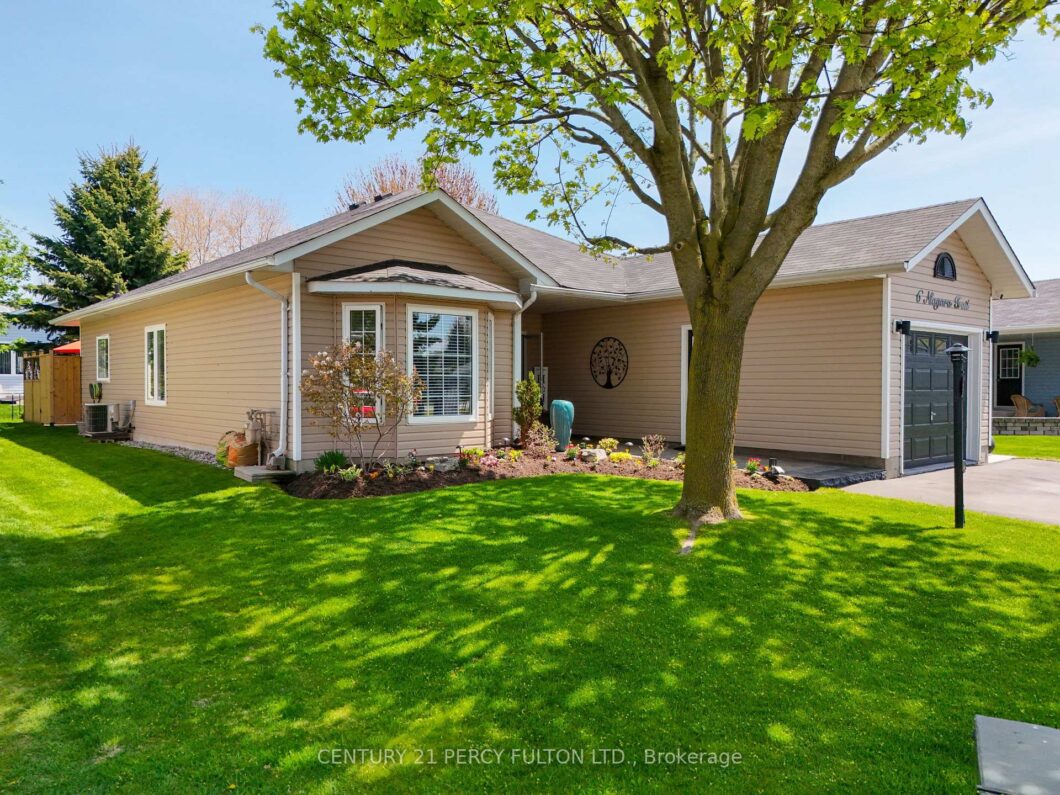
Description
Experience lakeside living in one of Durham Region’s most sought-after adult lifestyle communities called Wilmot Creek located in Clarington, ON. This detached bungalow features 2 bedrooms, 2-bathroom well-designed living space, with attached 1 car garage. And a storage shed big enough to park your golf cart. The spacious primary suite enjoys beautiful views of backyard garden, walk-in closet, with renovated ensuite. The updated kitchen features new stainless steel appliances, quartz countertop, new sink and faucet, subway tile backsplash, and pot lights throughout the main areas. Backyard features flower garden with water fountain and a section built to install a hot tub for relaxation. Additional highlights include driveway parking for 2 cars. Renovations that was completed throughout the property; in 2024 kitchen was renovated, fuel nat gas boiler installed which also provides in-floor heating throughout the home, bathrooms (new toilet and vanity), pot lights, lighting. The outside of house painted 2025, wainscoting done in 2025, interlocking and pergola done in 2025 along with storage shed. This Land-Lease Community Along the Shores of Lake Ontario gives you resort adult lifestyle living. An active vibrant Culture, with numerous amenities and services, scenic walking trails, hobby clubs with access to 9-hole golf course, 2 outdoor pools, sauna, fitness center, tennis and pickle ball courts, billiards room, shuffleboard, woodworking shop, spacious community rooms, library, dog park, marina, on-site salon, pharmacy, and walk-in clinic. Conveniently located minutes to Newcastle shopping, grocery, dining, hospital services, and quick access to Highways 401 and 115.Please note that all new land leases are currently $1,300 per month plus taxes; In addition, a one-time administrative fee of $250 applies to all new tenants.
View full listing detailsListing Details
| Price: | $729,999 CAD |
|---|---|
| Address: | 6 Niagara Trail |
| City: | Clarington |
| State: | Ontario |
| Zip Code: | L1B 1A2 |
| MLS: | E13175382 |
| Bedrooms: | 2 |
| Bathrooms: | 2 |
| roof: | Asphalt Shingle |
|---|---|
| sewer: | Sewer |
| linkYN: | no |
| cooling: | Central Air |
| country: | CA |
| taxYear: | 2025 |
| basement: | None |
| garageYN: | yes |
| heatType: | Other |
| islandYN: | no |
| mlsStatus: | Sold Conditional |
| shoreline: | Other |
| waterView: | Direct |
| cityRegion: | Bowmanville |
| directions: | Wilmont Creek Communtiy |
| garageType: | Attached |
| heatSource: | Other |
| surveyType: | None |
| waterfront: | Waterfront Community |
| disclosures: | Unknown |
| dockingType: | None |
| fireplaceYN: | yes |
| lotSizeUnits: | Feet |
| parkingTotal: | 3 |
| poolFeatures: | Community, Outdoor |
| waterfrontYN: | yes |
| coveredSpaces: | 1 |
| kitchensTotal: | 1 |
| parkingSpaces: | 2 |
| waterBodyName: | Lake Ontario |
| waterBodyType: | Lake |
| approximateAge: | 6-15 |
| contractStatus: | Available |
| directionFaces: | West |
| hstApplication: | Included In |
| possessionType: | Flexible |
| washroomsType1: | 1 |
| washroomsType2: | 1 |
| centralVacuumYN: | no |
| denFamilyroomYN: | no |
| livingAreaRange: | 1100-1500 |
| otherStructures: | Garden Shed, Other, Sauna, Workshop |
| parkingFeatures: | Private |
| roomsAboveGrade: | 6 |
| taxAnnualAmount: | 2200 |
| transactionType: | For Sale |
| accessToProperty: | Private Road |
| alternativePower: | None |
| ensuiteLaundryYN: | no |
| exteriorFeatures: | Canopy, Patio, Porch, Recreational Area, Security Gate |
| interiorFeatures: | Auto Garage Door Remote, Carpet Free, On Demand Water Heater, Primary Bedroom - Main Floor |
| propertyFeatures: | Golf, Lake/Pond, Library, Other, Rec./Commun.Centre, Waterfront |
| fireplaceFeatures: | Electric, Family Room |
| foundationDetails: | Concrete |
| possessionDetails: | TBD |
| washroomsType1Pcs: | 3 |
| washroomsType2Pcs: | 4 |
| architecturalStyle: | Bungalow |
| bedroomsAboveGrade: | 2 |
| kitchensAboveGrade: | 1 |
| shorelineAllowance: | None |
| specialDesignation: | Landlease |
| waterfrontFeatures: | Other |
| washroomsType1Level: | Main |
| washroomsType2Level: | Main |
| waterfrontAccessory: | Not Applicable |
| accessibilityFeatures: | Wheelchair Access |
| constructionMaterials: | Vinyl Siding |
Photos


Listing courtesy of CENTURY 21 PERCY FULTON LTD..
Listing data ©2026 PropTx. Information deemed reliable but not guaranteed by PropTx. The information provided herein must only be used by consumers that have a bona fide interest in the purchase, sale, or lease of real estate and may not be used for any commercial purpose or any other purpose. Data last updated: Wednesday, June 10th, 2026?06:19:20 AM.
Data services provided by IDX Broker
