Description
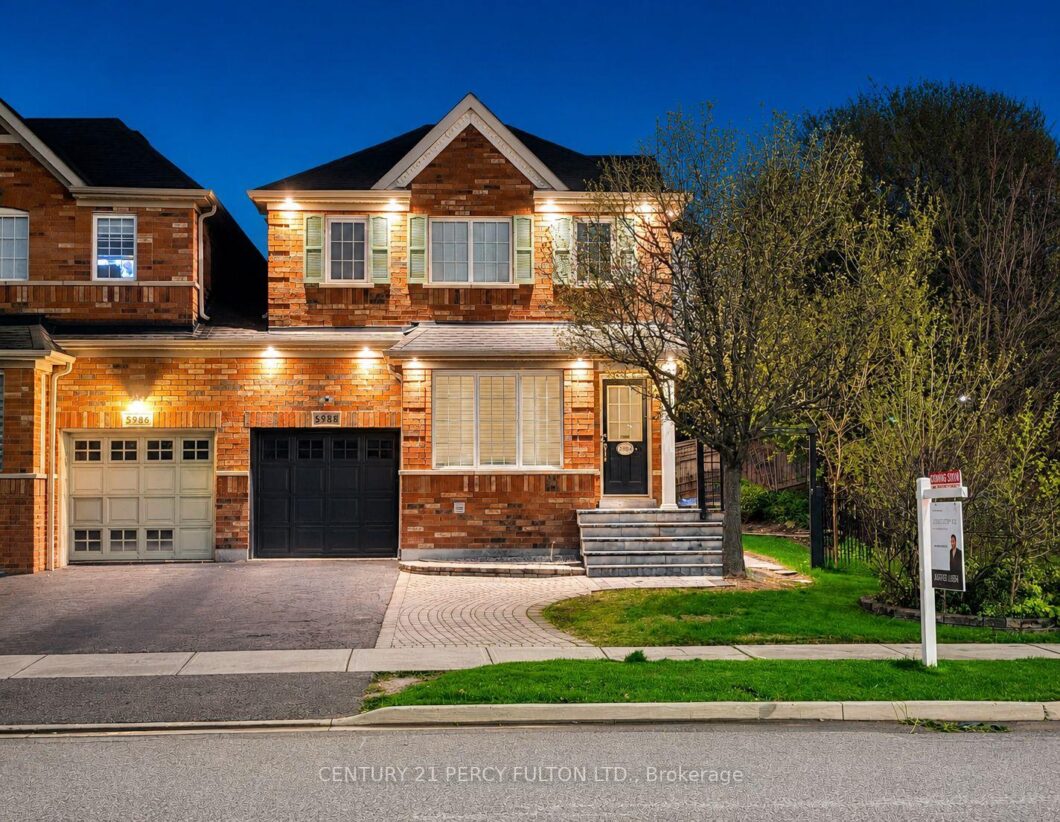
Welcome to 5988 Long Valley Rd, Mississauga – a beautifully upgraded semi-detached home in the highly sought-after Churchill Meadows community that truly stands out. Only attached at the garage, this rare offering feels like a detached home and sits on a premium corner 44.98 x 85.53 feet oversized lot, providing exceptional privacy, curb appeal, and outdoor space. Step inside to discover quality upgrades throughout, including newer flooring, a modern kitchen with matching quartz countertops and backsplash, and pot lights that elevate the ambiance across the home. The adjacent living and dining rooms offer elegant, separate spaces-perfect for formal entertaining-while the sun-filled family room creates a warm and inviting setting for everyday living. The finished basement adds incredible value, featuring a self-contained apartment with a separate entrance, ideal for an in-law suite or extended family living. Enjoy your own outdoor retreat in the private, fully fenced backyard, complete with an expansive deck, perfect for hosting gatherings or relaxing in comfort. Ideally located close to top-rated schools, parks, shopping, and essential amenities, with easy access to major highways, making commuting across the GTA seamless. A perfect combination of space, upgrades and prime location – this is a home you don’t want to miss.
View full listing detailsListing Details
| Price: | $988,888 CAD |
|---|---|
| Address: | 5988 Long Valley Road |
| City: | Mississauga |
| State: | Ontario |
| Zip Code: | L5M 6K4 |
| MLS: | W13114862 |
| Bedrooms: | 3 |
| Bathrooms: | 4 |
| roof: | Asphalt Shingle |
|---|---|
| sewer: | Sewer |
| cooling: | Central Air |
| country: | CA |
| taxYear: | 2025 |
| basement: | Apartment, Separate Entrance, Finished |
| garageYN: | yes |
| heatType: | Forced Air |
| lotDepth: | 85.53 |
| lotWidth: | 44.98 |
| mlsStatus: | Sold Conditional |
| cityRegion: | Churchill Meadows |
| directions: | Britannia and Long Valley Road |
| garageType: | Attached |
| heatSource: | Gas |
| rollNumber: | 210515008503402 |
| surveyType: | Unknown |
| fireplaceYN: | yes |
| lotSizeUnits: | Feet |
| parkingTotal: | 3 |
| poolFeatures: | None |
| waterfrontYN: | no |
| coveredSpaces: | 1 |
| kitchensTotal: | 1 |
| parkingSpaces: | 2 |
| contractStatus: | Available |
| directionFaces: | West |
| hstApplication: | Not Subject to HST |
| possessionType: | 60-89 days |
| washroomsType1: | 1 |
| washroomsType2: | 1 |
| washroomsType3: | 1 |
| washroomsType4: | 1 |
| centralVacuumYN: | no |
| denFamilyroomYN: | yes |
| livingAreaRange: | 1500-2000 |
| otherStructures: | Garden Shed |
| parkingFeatures: | Private Double |
| roomsAboveGrade: | 9 |
| roomsBelowGrade: | 4 |
| taxAnnualAmount: | 6037.77 |
| transactionType: | For Sale |
| ensuiteLaundryYN: | no |
| interiorFeatures: | Carpet Free, In-Law Suite, Upgraded Insulation, Water Heater |
| propertyFeatures: | Fenced Yard, Other, Park, Public Transit, School |
| foundationDetails: | Concrete |
| possessionDetails: | Possession date negotiable. |
| washroomsType1Pcs: | 2 |
| washroomsType2Pcs: | 3 |
| washroomsType3Pcs: | 4 |
| washroomsType4Pcs: | 3 |
| architecturalStyle: | 2-Storey |
| bedroomsAboveGrade: | 3 |
| kitchensAboveGrade: | 1 |
| specialDesignation: | Unknown |
| washroomsType1Level: | Main |
| washroomsType2Level: | Basement |
| washroomsType3Level: | Second |
| washroomsType4Level: | Second |
| constructionMaterials: | Brick |
Photos


Listing courtesy of CENTURY 21 PERCY FULTON LTD..
Listing data ©2026 PropTx. Information deemed reliable but not guaranteed by PropTx. The information provided herein must only be used by consumers that have a bona fide interest in the purchase, sale, or lease of real estate and may not be used for any commercial purpose or any other purpose. Data last updated: Wednesday, May 27th, 2026?06:04:38 PM.
Data services provided by IDX Broker
