Description
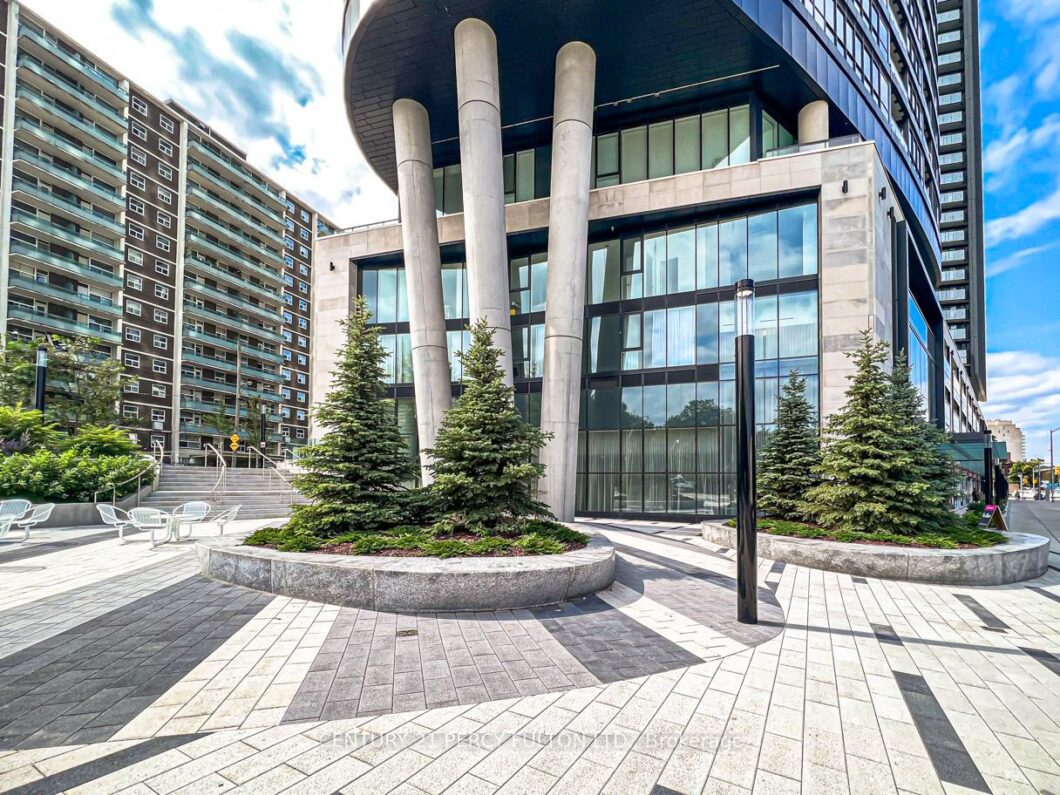
The kind of view that changes how you feel at home. This 3-bedroom luxury condo by Tridel offers the space, light, and lifestyle for true downtown living. Soaring 9 ft ceilings, floor-to-ceiling windows, and unobstructed views from every room create a bright, open atmosphere that immediately separates this unit from your typical condo. The view is a true standout – stretching over a lush canopy of mature trees with the Toronto skyline in the distance, giving you rare openness, privacy, and calm while still being connected to the city. The 3-bedroom layout is ideal for a young family, professional couple, or anyone who wants more than the standard downtown condo experience. Use the extra rooms as a private office, guest suite, creative space, or wellness room. One parking spot is included, with the flexibility to rent it out if not needed. Residents enjoy 24/7 concierge service, a fully equipped exercise room, party room, and an impressive 5th-floor outdoor amenity area featuring a swimming pool, outdoor lounge, sun deck seating, and open-air gathering spaces – perfect for unwinding after work or hosting friends. Close to the subway and minutes from the DVP, this address offers seamless access across Toronto while keeping you connected to downtown. A bright, spacious 3-bedroom condo with treetop and skyline views, parking, premium amenities, and everyday convenience – this is downtown living with comfort, flexibility, and impact.
View full listing detailsListing Details
| Price: | $945,000 CAD |
|---|---|
| Address: | 585 Bloor Street E 3415 |
| City: | Toronto |
| State: | Ontario |
| Zip Code: | M4W 0B3 |
| MLS: | C13541066 |
| Bedrooms: | 3 |
| Bathrooms: | 2 |
| view: | City, Clear, Downtown, Panoramic |
|---|---|
| locker: | None |
| cooling: | Other |
| country: | CA |
| taxYear: | 2025 |
| basement: | None |
| exposure: | North |
| garageYN: | yes |
| heatType: | Fan Coil |
| mlsStatus: | New |
| cityRegion: | North St. James Town |
| directions: | Parliament St & Bloor St |
| garageType: | Underground |
| heatSource: | Other |
| rollNumber: | 190407453002309 |
| surveyType: | None |
| balconyType: | Open |
| fireplaceYN: | no |
| petsAllowed: | Yes-with Restrictions |
| parkingTotal: | 1 |
| waterfrontYN: | no |
| coveredSpaces: | 1 |
| kitchensTotal: | 1 |
| lotSizeSource: | MPAC |
| approximateAge: | 0-5 |
| associationFee: | 855 |
| contractStatus: | Available |
| hstApplication: | Not Subject to HST |
| possessionType: | 30-59 days |
| washroomsType1: | 2 |
| associationName: | TSCC |
| centralVacuumYN: | no |
| condoCorpNumber: | 2968 |
| denFamilyroomYN: | no |
| laundryFeatures: | In-Suite Laundry |
| livingAreaRange: | 900-999 |
| parkingFeatures: | Underground |
| roomsAboveGrade: | 6 |
| taxAnnualAmount: | 5188.12 |
| transactionType: | For Sale |
| ensuiteLaundryYN: | yes |
| interiorFeatures: | Built-In Oven, Carpet Free, Countertop Range, Intercom |
| propertyFeatures: | Clear View, Park, Public Transit |
| squareFootSource: | Builder |
| parkingLevelUnit1: | C/51 |
| washroomsType1Pcs: | 4 |
| architecturalStyle: | Apartment |
| bedroomsAboveGrade: | 3 |
| kitchensAboveGrade: | 1 |
| specialDesignation: | Unknown |
| washroomsType1Level: | Flat |
| associationAmenities: | Elevator, Exercise Room, Game Room, Gym, Outdoor Pool, Visitor Parking |
| constructionMaterials: | Concrete |
| associationFeeIncludes: | Common Elements Included, Building Insurance Included |
Photos


Listing courtesy of CENTURY 21 PERCY FULTON LTD..
Listing data ©2026 PropTx. Information deemed reliable but not guaranteed by PropTx. The information provided herein must only be used by consumers that have a bona fide interest in the purchase, sale, or lease of real estate and may not be used for any commercial purpose or any other purpose. Data last updated: Wednesday, July 8th, 2026?06:57:45 PM.
Data services provided by IDX Broker
