Description
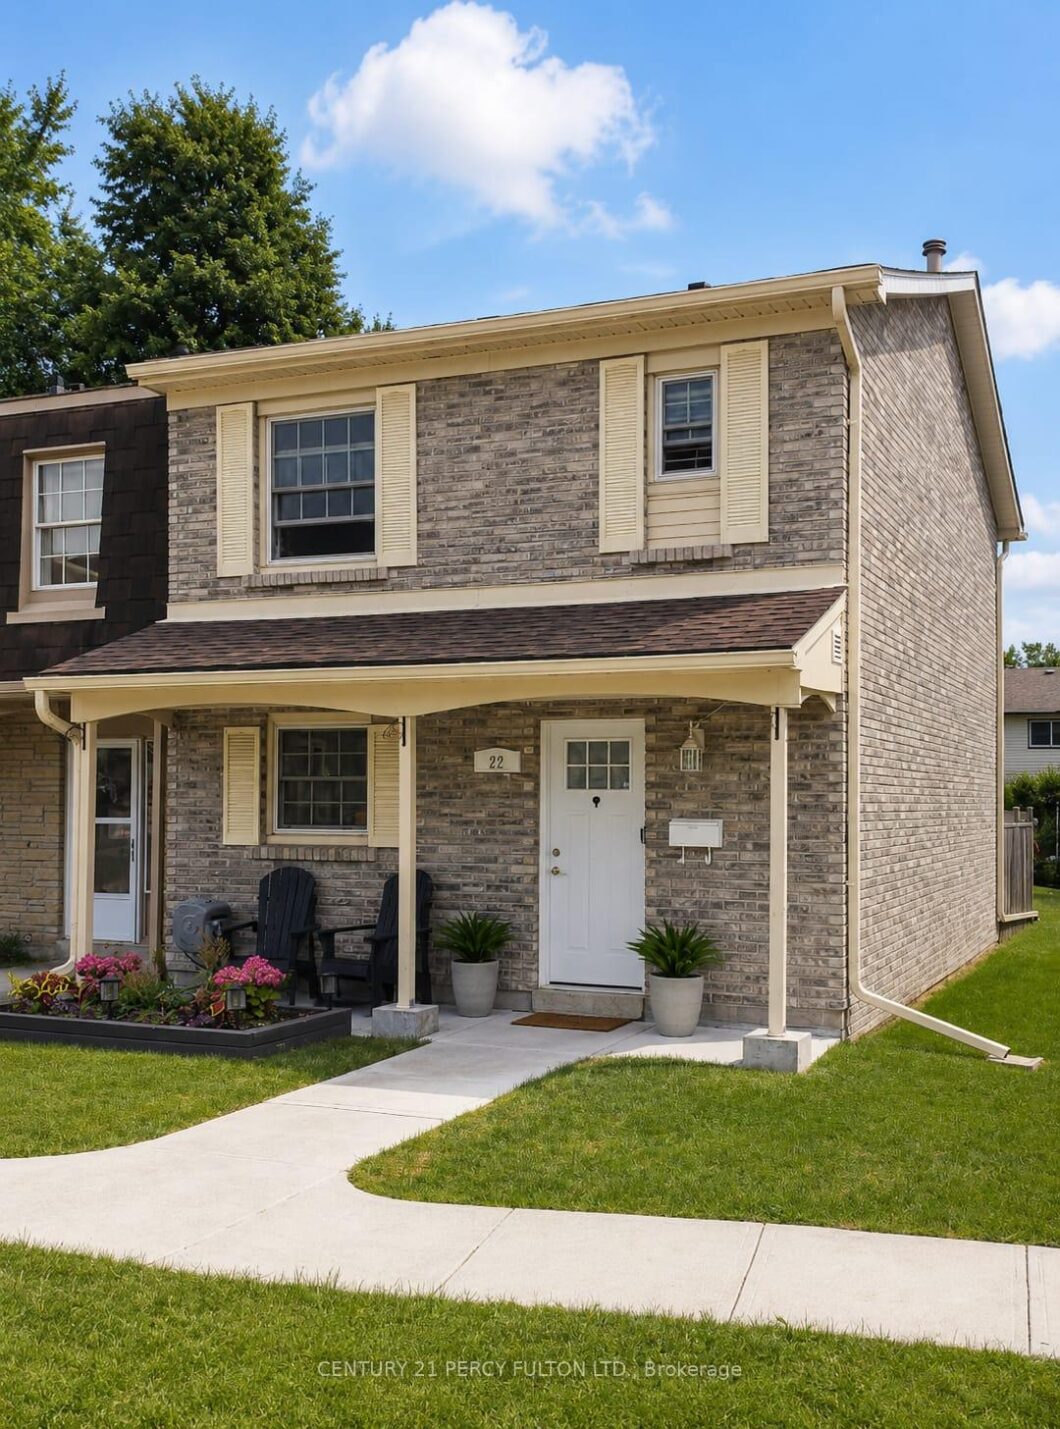
Welcome to Unit 22 – 580 Eyer Drive, a stunning south-facing end-unit townhouse that feels like a semi-detached home. Nestled in one of Pickering’s most charming village-inspired communities, surrounded by mature trees and beautifully maintained gardens, this turn-key home offers the perfect blend of comfort, style, and convenience. The bright open-concept main floor features hardwood flooring, a renovated kitchen with quartz countertops and high-end stainless steel appliances, updated bathrooms, new attic insulation, and California shutters throughout the second floor for added privacy and timeless elegance. Step outside to your private backyard with a maintenance-free composite deck, gas BBQ hookup, and direct access to the community green space-perfect for relaxing or entertaining. The finished basement offers a spacious recreation room, abundant storage, a separate laundry room, and direct access to two underground parking spaces for year-round convenience. Ideally located just minutes from Highway 401, Pickering GO Station, Pickering Town Centre, shopping, restaurants, and everyday amenities. Enjoy walking distance to Petticoat Creek Conservation Area, scenic waterfront trails, parks, three schools (Public, French Immersion & Catholic), and three daycare centres. Condo fees include cable TV, internet, snow removal, lawn care, roofing, windows, sliding doors, and common element maintenance. Current fees reflect ongoing community improvements, are expected to decrease upon completion, and a payoff option may be available upon request to help reduce future monthlyfees. Beautifully maintained and move-in ready, this rare Pickering gem offers an exceptional lifestyle in one of the area’s most desirable communities. Don’t miss your opportunity to make it yours!
View full listing detailsListing Details
| Price: | $599,900 CAD |
|---|---|
| Address: | 580 Eyer Drive 22 |
| City: | Pickering |
| State: | Ontario |
| Zip Code: | L1W 3B7 |
| MLS: | E13635558 |
| Bedrooms: | 3 |
| Bathrooms: | 3 |
| roof: | Asphalt Shingle |
|---|---|
| locker: | None |
| cooling: | Central Air |
| country: | CA |
| taxYear: | 2026 |
| basement: | Finished |
| exposure: | North |
| garageYN: | yes |
| heatType: | Forced Air |
| mlsStatus: | New |
| cityRegion: | West Shore |
| directions: | Whites/Oklahoma |
| garageType: | Underground |
| heatSource: | Gas |
| rollNumber: | 180101003005944 |
| surveyType: | None |
| balconyType: | None |
| fireplaceYN: | yes |
| petsAllowed: | Yes-with Restrictions |
| parkingSpot1: | 22 |
| parkingSpot2: | 22A |
| parkingTotal: | 2 |
| waterfrontYN: | no |
| coveredSpaces: | 2 |
| kitchensTotal: | 1 |
| lotSizeSource: | MPAC |
| assessmentYear: | 2025 |
| associationFee: | 1269.3 |
| contractStatus: | Available |
| hstApplication: | Included In |
| possessionType: | 60-89 days |
| washroomsType1: | 1 |
| washroomsType2: | 1 |
| washroomsType3: | 1 |
| associationName: | DCC |
| centralVacuumYN: | no |
| condoCorpNumber: | 52 |
| denFamilyroomYN: | no |
| laundryFeatures: | In-Suite Laundry |
| livingAreaRange: | 1200-1399 |
| roomsAboveGrade: | 6 |
| roomsBelowGrade: | 2 |
| taxAnnualAmount: | 3824.64 |
| transactionType: | For Sale |
| ensuiteLaundryYN: | yes |
| interiorFeatures: | None |
| propertyFeatures: | Beach, Fenced Yard, Greenbelt/Conservation, Place Of Worship, Public Transit, School Bus Route |
| squareFootSource: | MPAC |
| fireplaceFeatures: | Electric |
| foundationDetails: | Concrete |
| possessionDetails: | TBD |
| washroomsType1Pcs: | 2 |
| washroomsType2Pcs: | 4 |
| washroomsType3Pcs: | 3 |
| architecturalStyle: | 2-Storey |
| bedroomsAboveGrade: | 3 |
| kitchensAboveGrade: | 1 |
| specialDesignation: | Unknown |
| washroomsType1Level: | Ground |
| washroomsType2Level: | Second |
| washroomsType3Level: | Basement |
| associationAmenities: | BB Qs Allowed, Visitor Parking, Playground |
| constructionMaterials: | Brick |
| associationFeeIncludes: | Common Elements Included, Building Insurance Included, Water Included, Parking Included, Cable TV Included |
Photos


Listing courtesy of CENTURY 21 PERCY FULTON LTD..
Listing data ©2026 PropTx. Information deemed reliable but not guaranteed by PropTx. The information provided herein must only be used by consumers that have a bona fide interest in the purchase, sale, or lease of real estate and may not be used for any commercial purpose or any other purpose. Data last updated: Tuesday, August 4th, 2026?07:02:27 PM.
Data services provided by IDX Broker
