Description
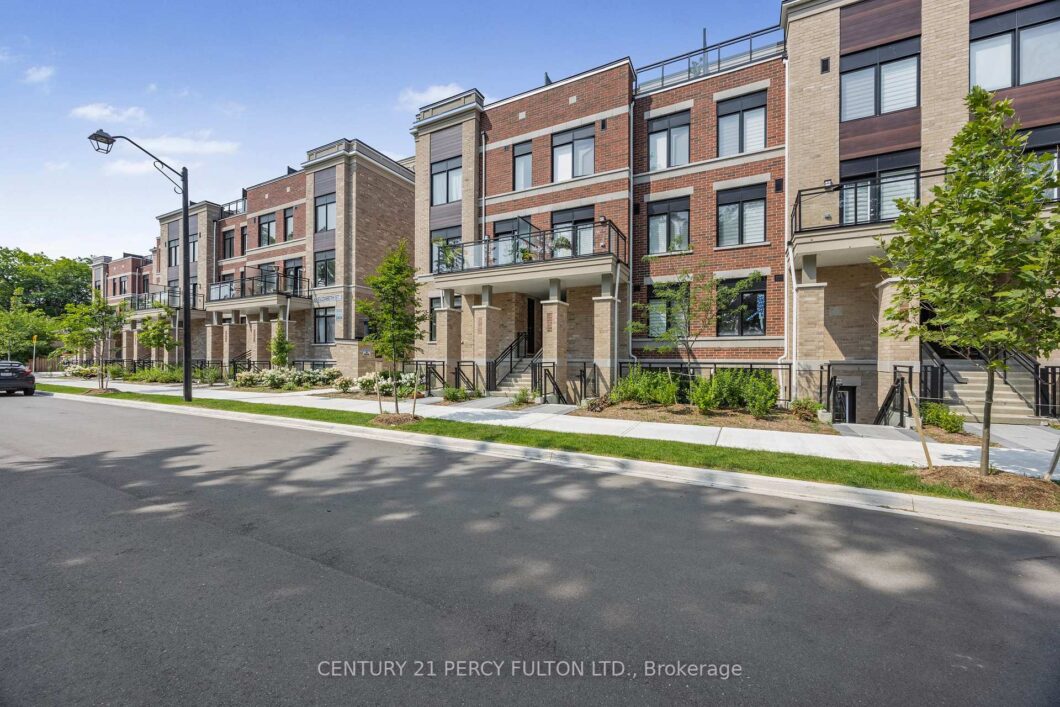
Welcome To High Point Towns, One Years Old 2-Bedroom, 2-Bathroom Stacked Townhouse Offering Convenient One-Level Living On A Quiet Cul-De-Sac. Ideally Situated At The Intersection Of Arnold Crescent & Elizabeth Street South, This Home Is Located In The Heart Of Historic Downtown Richmond Hill.Featuring A Modern Open-Concept Layout, The Kitchen Is Designed With Quartz Countertops, Upgraded Cabinetry, & Stainless Steel Appliances. The Living, Dining, & Kitchen Areas Showcase Smooth Ceilings & Luxury Vinyl Flooring Throughout. The Spacious Primary Bedroom Includes A Walk-In Closet & A Private 4-Piece Ensuite Bathroom. Additional Highlights Include Ensuite Laundry & Thoughtfully Designed Living Spaces Perfect For Comfort and Convenience.This Family-Friendly Community Is Surrounded By Plazas, Boutiques, Charming Restaurants, & Major Retailers At Hillcrest Mall. Enjoy Easy Access To The Library, GO Transit, York Region Transit, Highway 404, & Highway 400. Richmond Hill Hospital Is Also Within Walking Distance, Making This An Ideal Location For Modern Urban Living.
View full listing detailsListing Details
| Price: | $2,998 CAD |
|---|---|
| Address: | 58 Elizabeth Street S 2208 |
| City: | Richmond Hill |
| State: | Ontario |
| Zip Code: | L4C 5W2 |
| MLS: | N13143284 |
| Bedrooms: | 2 |
| Bathrooms: | 2 |
| locker: | None |
|---|---|
| cooling: | Central Air |
| basement: | None |
| exposure: | East |
| garageYN: | no |
| heatType: | Forced Air |
| furnished: | Unfurnished |
| mlsStatus: | New |
| cityRegion: | Mill Pond |
| directions: | North Of Major Mackenzie Dr E & East Of Yonge St |
| garageType: | None |
| heatSource: | Gas |
| surveyType: | None |
| balconyType: | Open |
| fireplaceYN: | no |
| petsAllowed: | No |
| parkingTotal: | 1 |
| rentIncludes: | Parking |
| waterfrontYN: | no |
| coveredSpaces: | 1 |
| kitchensTotal: | 1 |
| parkingSpaces: | 1 |
| approximateAge: | New |
| contractStatus: | Available |
| possessionType: | 60-89 days |
| washroomsType1: | 1 |
| washroomsType2: | 1 |
| associationName: | YSCC |
| centralVacuumYN: | no |
| denFamilyroomYN: | no |
| laundryFeatures: | Ensuite |
| livingAreaRange: | 1000-1199 |
| parkingFeatures: | Underground |
| roomsAboveGrade: | 5 |
| transactionType: | For Lease |
| ensuiteLaundryYN: | no |
| interiorFeatures: | ERV/HRV, On Demand Water Heater |
| squareFootSource: | 1022 Sqf |
| possessionDetails: | July 16, 2026 |
| washroomsType1Pcs: | 4 |
| washroomsType2Pcs: | 4 |
| architecturalStyle: | Stacked Townhouse |
| bedroomsAboveGrade: | 2 |
| kitchensAboveGrade: | 1 |
| specialDesignation: | Unknown |
| washroomsType1Level: | Flat |
| washroomsType2Level: | Flat |
| constructionMaterials: | Brick |
Photos


Listing courtesy of CENTURY 21 PERCY FULTON LTD..
Listing data ©2026 PropTx. Information deemed reliable but not guaranteed by PropTx. The information provided herein must only be used by consumers that have a bona fide interest in the purchase, sale, or lease of real estate and may not be used for any commercial purpose or any other purpose. Data last updated: Tuesday, May 19th, 2026?06:05:00 PM.
Data services provided by IDX Broker
