Description
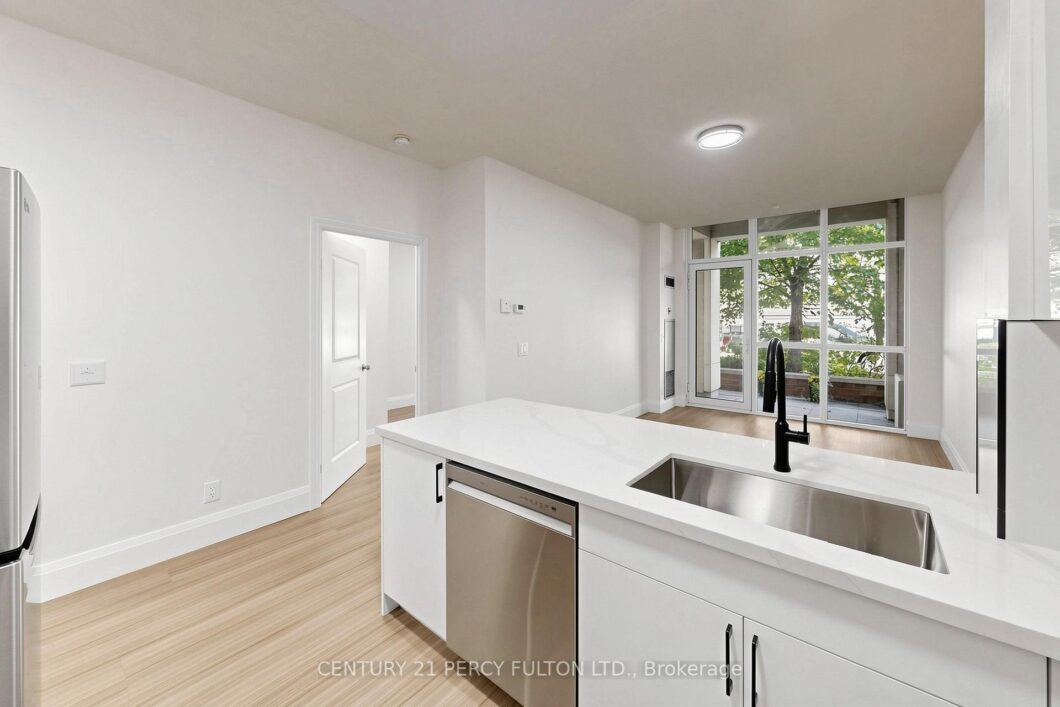
Welcome to stylish urban living in the heart of Unionville’s Downtown Markham. Completely renovated from top to bottom and never lived in since completion, this bright and spacious 1+Den suite offers 745 sq. ft. of fresh, contemporary living space designed for today’s lifestyle. Featuring soaring 10-foot ceilings, new laminate flooring throughout, quartz countertops, a sleek backsplash, and a private terrace with direct walkout to street, every detail has been thoughtfully updated to create a modern, move-in-ready home. The generous primary bedroom includes a walk-in closet and private ensuite, while the enclosed den with elegant French doors provides the flexibility of a second bedroom, nursery, or stylish work-from-home space. With two full washrooms, the functional layout offers both comfort and convenience for everyday living and entertaining. Set in one of Markham’s most vibrant and walkable communities, you’re just steps from VIVA and GO transit, YMCA, Cineplex, GoodLife Fitness, the new York University Markham Campus, popular restaurants, cafés, grocery stores, banks, and everyday essentials, with quick access to Highways 404 and 407. Enjoy the perfect blend of urban energy and suburban convenience in one of the GTA’s most dynamic neighborhoods.
View full listing detailsListing Details
| Price: | $639,000 CAD |
|---|---|
| Address: | 57 Upper Duke Crescent 102 |
| City: | Markham |
| State: | Ontario |
| Zip Code: | L6G 0B9 |
| MLS: | N13218408 |
| Bedrooms: | 2 |
| Bathrooms: | 2 |
| locker: | Owned |
|---|---|
| cooling: | Central Air |
| country: | CA |
| taxYear: | 2026 |
| basement: | None |
| exposure: | North |
| garageYN: | yes |
| heatType: | Forced Air |
| mlsStatus: | New |
| cityRegion: | Unionville |
| directions: | Downtown Markham |
| garageType: | Underground |
| heatSource: | Gas |
| lockerUnit: | 263 |
| rollNumber: | 193602012729152 |
| surveyType: | Unknown |
| balconyType: | Terrace |
| fireplaceYN: | no |
| lockerLevel: | B |
| petsAllowed: | Yes-with Restrictions |
| buildingName: | Rouge Bijou II |
| parkingSpot1: | 20 |
| parkingTotal: | 1 |
| waterfrontYN: | no |
| coveredSpaces: | 1 |
| kitchensTotal: | 1 |
| lotSizeSource: | MPAC |
| assessmentYear: | 2025 |
| associationFee: | 707 |
| contractStatus: | Available |
| hstApplication: | Included In |
| possessionType: | Immediate |
| washroomsType1: | 1 |
| washroomsType2: | 1 |
| associationName: | YRSCP |
| centralVacuumYN: | no |
| condoCorpNumber: | 1163 |
| denFamilyroomYN: | no |
| laundryFeatures: | Ensuite |
| livingAreaRange: | 700-799 |
| roomsAboveGrade: | 4 |
| roomsBelowGrade: | 1 |
| taxAnnualAmount: | 2255 |
| transactionType: | For Sale |
| ensuiteLaundryYN: | no |
| interiorFeatures: | Carpet Free, Primary Bedroom - Main Floor, Separate Heating Controls, Storage Area Lockers |
| propertyFeatures: | Library, Park, Rec./Commun.Centre, School, Terraced, Lake/Pond |
| squareFootSource: | MPAC |
| parkingLevelUnit1: | B |
| possessionDetails: | anytime |
| washroomsType1Pcs: | 3 |
| washroomsType2Pcs: | 4 |
| architecturalStyle: | Apartment |
| bedroomsAboveGrade: | 1 |
| bedroomsBelowGrade: | 1 |
| kitchensAboveGrade: | 1 |
| specialDesignation: | Unknown |
| washroomsType1Level: | Flat |
| washroomsType2Level: | Flat |
| associationAmenities: | Concierge, Exercise Room, Visitor Parking, Gym, Media Room |
| constructionMaterials: | Brick |
| associationFeeIncludes: | Building Insurance Included, CAC Included, Common Elements Included, Water Included, Heat Included |
Photos


Listing courtesy of CENTURY 21 PERCY FULTON LTD..
Listing data ©2026 PropTx. Information deemed reliable but not guaranteed by PropTx. The information provided herein must only be used by consumers that have a bona fide interest in the purchase, sale, or lease of real estate and may not be used for any commercial purpose or any other purpose. Data last updated: Saturday, May 30th, 2026?06:47:17 PM.
Data services provided by IDX Broker
