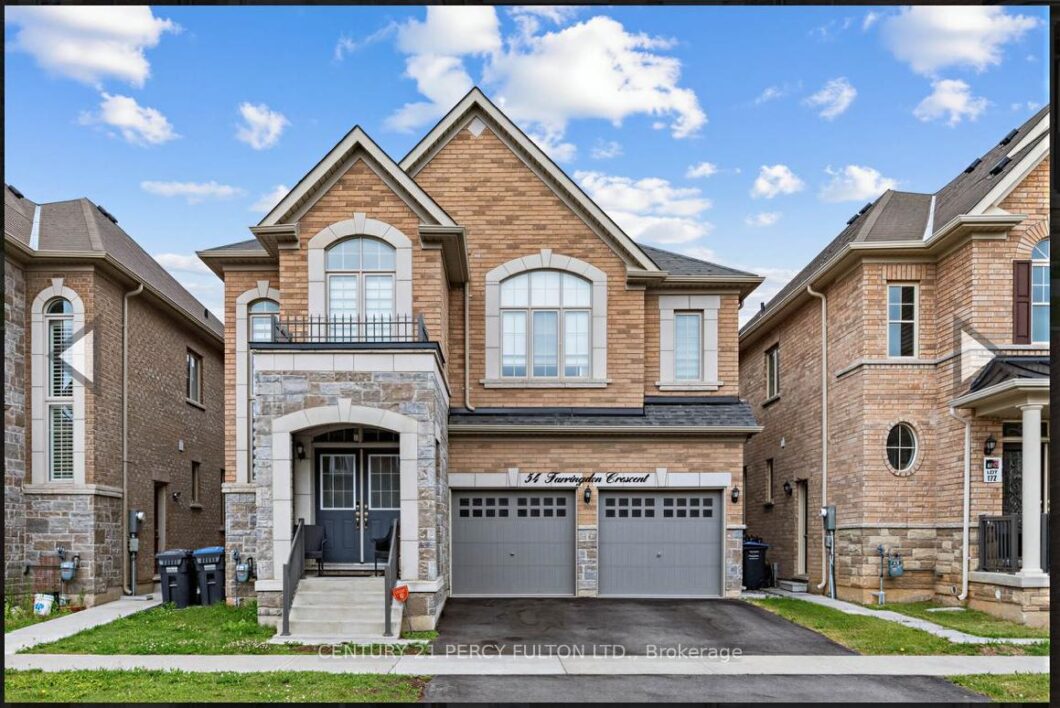
Description
Beautifully maintained 4-bedroom, 4-bathroom detached home located a highly desirable community. Featuring high ceilings throughout and a spacious open-concept layout, this home offers both comfort and style for modern family living. The upgraded kitchen is finished with elegant quartz countertops, quality cabinetry, and plenty of workspace, perfect for entertaining and everyday use.The large primary bedroom retreat features an oversized walk-in closet and a luxurious ensuite bath. Every bedroom includes access to its own washroom, providing exceptional convenience and privacy for the entire family. Additional highlights include generous closet and storage space throughout the home, upgraded finishes, and a bright, functional layout. Conveniently located close to new parks, schools, shopping, transit, and GO Station.
View full listing detailsListing Details
| Price: | $988,888 CAD |
|---|---|
| Address: | 54 Farringdon Crescent |
| City: | Brampton |
| State: | Ontario |
| Zip Code: | L7A 4Z6 |
| MLS: | W13417684 |
| Bedrooms: | 4 |
| Bathrooms: | 4 |
| roof: | Asphalt Shingle |
|---|---|
| sewer: | Sewer |
| linkYN: | no |
| cooling: | None |
| country: | CA |
| taxYear: | 2025 |
| basement: | Full |
| garageYN: | yes |
| heatType: | Forced Air |
| lotDepth: | 98 |
| lotWidth: | 38 |
| heatingYN: | yes |
| mlsStatus: | Price Change |
| cityRegion: | Northwest Brampton |
| directions: | Veterans And Mayfield |
| garageType: | Attached |
| heatSource: | Gas |
| rollNumber: | 211006000322066 |
| roomsTotal: | 10 |
| surveyType: | Unknown |
| fireplaceYN: | yes |
| lotSizeUnits: | Feet |
| parkingTotal: | 4 |
| poolFeatures: | None |
| waterfrontYN: | no |
| coveredSpaces: | 2 |
| kitchensTotal: | 1 |
| parkingSpaces: | 2 |
| contractStatus: | Available |
| directionFaces: | North |
| hstApplication: | Included In |
| possessionType: | 30-59 days |
| washroomsType1: | 1 |
| washroomsType2: | 2 |
| washroomsType3: | 1 |
| centralVacuumYN: | no |
| denFamilyroomYN: | yes |
| livingAreaRange: | 3000-3500 |
| parkingFeatures: | Private |
| roomsAboveGrade: | 10 |
| taxAnnualAmount: | 9051 |
| transactionType: | For Sale |
| attachedGarageYN: | yes |
| ensuiteLaundryYN: | no |
| interiorFeatures: | Other |
| foundationDetails: | Concrete |
| washroomsType1Pcs: | 5 |
| washroomsType2Pcs: | 4 |
| washroomsType3Pcs: | 2 |
| architecturalStyle: | 2-Storey |
| bedroomsAboveGrade: | 4 |
| kitchensAboveGrade: | 1 |
| specialDesignation: | Unknown |
| lotDimensionsSource: | Other |
| constructionMaterials: | Brick |
Photos


Listing courtesy of CENTURY 21 PERCY FULTON LTD..
Listing data ©2026 PropTx. Information deemed reliable but not guaranteed by PropTx. The information provided herein must only be used by consumers that have a bona fide interest in the purchase, sale, or lease of real estate and may not be used for any commercial purpose or any other purpose. Data last updated: Monday, July 27th, 2026?06:43:36 AM.
Data services provided by IDX Broker
