Description
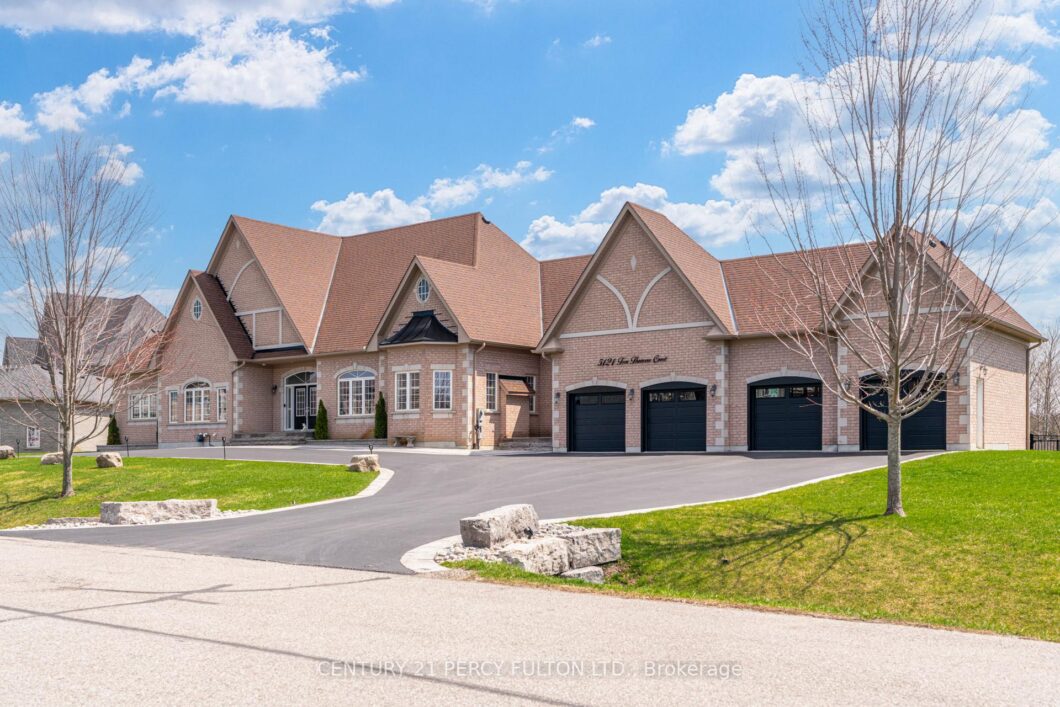
Welcome to one of Claremont’s most impressive custom estates, set on a private lot just underone acre at the end of a quiet court in one of Pickering’s most prestigious communities. Extensively renovated w/ nearly $450,000 in upgrades, this exceptional residence offers closeto 8,000 SF of total living space designed for luxury, entertaining, & multi-generational living. A newly built crescent driveway accommodates up to 20 vehicles & leads to an oversized 4-cargarage, creating a grand first impression. Professionally landscaped grounds, interlocking stone & two tiers of custom decks w/ glass railings create an outdoor setting rarely found in the area. Inside, the main level showcases custom millwork, wainscoting, executive-style finishes,and a thoughtfully designed layout. The oversized chef’s kitchen offers extensive cabinetry, premium prep space & seamless flow into the family & dining areas, anchored by adramatic double-sided custom stone gas fireplace. A standout feature of the home is the rare main floor bdrm layout, offering four large bdrm suites, each w/ its own private ensuite. This setup is ideal for extended families, multi-generational living, or buyers seeking privacy without sacrificing shared living space. The primary suite features a spa-inspired 7pc ensuite w/ dual vanities, glass shower, deep soaker tub & generous closet space. The finished lower level spans more than 4,000 SF w/ high ceilings, large windows & bright open-concept living areas that feel above grade. Additional bedrooms w/ ensuite baths continue the home’s multi-generational appeal, while an unfinished section of nearly 1,000 SF offers endless flexibility for a future gym, studio, theatre room, or additional living quarters. Freshly painted, meticulously maintained & completely move-in ready, this estate offers a rare combination of scale, privacy, luxury & functionality just minutes from scenic trails, functionality just mins from scenic trails, amenities, Hwy 407 & Old Go Station.
View full listing detailsListing Details
| Price: | $2,679,900 CAD |
|---|---|
| Address: | 5121 Tom Thomson Court |
| City: | Pickering |
| State: | Ontario |
| Zip Code: | L1Y 0A1 |
| MLS: | E13038522 |
| Bedrooms: | 6 |
| Bathrooms: | 8 |
| roof: | Asphalt Shingle |
|---|---|
| sewer: | Septic |
| linkYN: | no |
| cooling: | Central Air |
| country: | CA |
| taxYear: | 2025 |
| basement: | Finished with Walk-Out |
| garageYN: | yes |
| heatType: | Forced Air |
| lotDepth: | 256.56 |
| lotWidth: | 214.34 |
| mlsStatus: | New |
| cityRegion: | Rural Pickering |
| directions: | Brock Rd & 9th Concession Rd |
| garageType: | Attached |
| heatSource: | Gas |
| rollNumber: | 180103000233031 |
| surveyType: | None |
| fireplaceYN: | yes |
| waterSource: | Drilled Well |
| lotSizeUnits: | Feet |
| parkingTotal: | 24 |
| poolFeatures: | None |
| waterfrontYN: | no |
| coveredSpaces: | 4 |
| kitchensTotal: | 2 |
| lotSizeSource: | MPAC |
| parkingSpaces: | 20 |
| contractStatus: | Available |
| directionFaces: | South |
| hstApplication: | Included In |
| possessionType: | Other |
| washroomsType1: | 1 |
| washroomsType2: | 3 |
| washroomsType3: | 1 |
| washroomsType4: | 1 |
| washroomsType5: | 2 |
| centralVacuumYN: | no |
| denFamilyroomYN: | yes |
| livingAreaRange: | 3500-5000 |
| otherStructures: | Garden Shed |
| parkingFeatures: | Circular Drive |
| roomsAboveGrade: | 12 |
| roomsBelowGrade: | 6 |
| taxAnnualAmount: | 18486.24 |
| transactionType: | For Sale |
| ensuiteLaundryYN: | no |
| exteriorFeatures: | Deck, Landscaped, Lawn Sprinkler System, Patio |
| interiorFeatures: | Auto Garage Door Remote, Built-In Oven, Carpet Free, Countertop Range, Floor Drain, In-Law Capability, In-Law Suite, On Demand Water Heater, Primary Bedroom - Main Floor, Storage, Sump Pump, Water Softener, Wheelchair Access |
| propertyFeatures: | Cul de Sac/Dead End, Fenced Yard, Golf, Place Of Worship, Ravine, School |
| fireplaceFeatures: | Natural Gas |
| foundationDetails: | Concrete |
| possessionDetails: | TBA |
| washroomsType1Pcs: | 2 |
| washroomsType2Pcs: | 3 |
| washroomsType3Pcs: | 7 |
| washroomsType4Pcs: | 2 |
| washroomsType5Pcs: | 4 |
| architecturalStyle: | Bungalow |
| bedroomsAboveGrade: | 4 |
| bedroomsBelowGrade: | 2 |
| kitchensAboveGrade: | 1 |
| kitchensBelowGrade: | 1 |
| specialDesignation: | Unknown |
| washroomsType1Level: | Main |
| washroomsType2Level: | Main |
| washroomsType3Level: | Main |
| washroomsType4Level: | Lower |
| washroomsType5Level: | Lower |
| accessibilityFeatures: | Fire Escape, Open Floor Plan, Ramps, Shower Stall, Wheelchair Access |
| constructionMaterials: | Brick |
Photos


Listing courtesy of CENTURY 21 PERCY FULTON LTD..
Listing data ©2026 PropTx. Information deemed reliable but not guaranteed by PropTx. The information provided herein must only be used by consumers that have a bona fide interest in the purchase, sale, or lease of real estate and may not be used for any commercial purpose or any other purpose. Data last updated: Wednesday, August 26th, 2026?06:50:28 PM.
Data services provided by IDX Broker
