Description
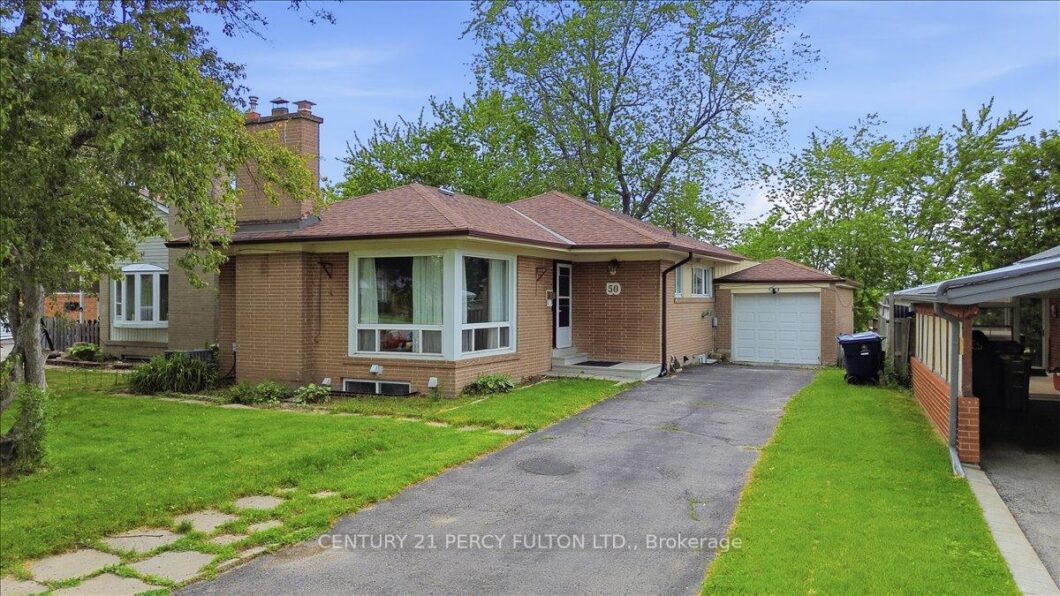
Welcome to 50 Mooregate Ave! This spacious and well-maintained 3+3 bedroom, 3 full bathroom solid brick bungalow sits on a premium 51.87 ft mature lot backing onto Jack Goodlad Park in a highly sought-after Scarborough neighbourhood. The bright and spacious open-concept main floor is perfect for entertaining, featuring a brand new kitchen, generous principal rooms, newer flooring (2022), updated bathrooms, pot lights, and a beautifully renovated main bath with his-and-her vanities and convenient ensuite laundry. The separate side entrance leads to a basement with above-grade windows, separate laundry, ample storage, and exceptional income potential. The basement previously generated approximately $3,600/month in rental income. Enjoy the extra-large private backyard with a spacious deck, perfect for outdoor gatherings, along with an oversized driveway offering plenty of parking. Conveniently located within walking distance to transit, with easy access to Kennedy Station, LRT, GO Train, and just 17 minutes to Union Station via GO Transit. Close to schools, parks, shopping, banks, No Frills, Shoppers Drug Mart, restaurants, and all amenities. A fantastic opportunity for families, investors, or those seeking income potential-don’t miss this one!
View full listing detailsListing Details
| Price: | $899,900 CAD |
|---|---|
| Address: | 50 Mooregate Avenue |
| City: | Toronto |
| State: | Ontario |
| Zip Code: | M1K 3V7 |
| MLS: | E13439280 |
| Acres: | 5,747.92 |
| Lot Square Feet: | 5,747.92 acres |
| Bedrooms: | 6 |
| Bathrooms: | 3 |
| roof: | Asphalt Shingle |
|---|---|
| uffi: | No |
| sewer: | Sewer |
| linkYN: | no |
| cooling: | Central Air |
| country: | CA |
| taxYear: | 2026 |
| basement: | Apartment, Separate Entrance |
| garageYN: | yes |
| heatType: | Forced Air |
| lotDepth: | 117.87 |
| lotShape: | Irregular |
| lotWidth: | 51.87 |
| mlsStatus: | Sold Conditional |
| cityRegion: | Ionview |
| directions: | Kennedy Rd & Eglinton Ave E |
| elevatorYN: | no |
| garageType: | Attached |
| heatSource: | Gas |
| rollNumber: | 190104252001500 |
| surveyType: | None |
| fireplaceYN: | no |
| lotSizeUnits: | Feet |
| parkingTotal: | 6 |
| poolFeatures: | None |
| waterfrontYN: | no |
| coveredSpaces: | 1 |
| kitchensTotal: | 3 |
| lotSizeSource: | GeoWarehouse |
| parkingSpaces: | 5 |
| approximateAge: | 51-99 |
| contractStatus: | Available |
| directionFaces: | North |
| hstApplication: | Included In |
| possessionType: | Flexible |
| washroomsType1: | 1 |
| washroomsType2: | 2 |
| centralVacuumYN: | no |
| denFamilyroomYN: | no |
| livingAreaRange: | 1100-1500 |
| parkingFeatures: | Available |
| roomsAboveGrade: | 5 |
| roomsBelowGrade: | 5 |
| taxAnnualAmount: | 4395.24 |
| transactionType: | For Sale |
| ensuiteLaundryYN: | no |
| interiorFeatures: | Carpet Free, In-Law Suite |
| lotSizeAreaUnits: | SquareFeet |
| foundationDetails: | Block |
| lotIrregularities: | 125.29ft x 42.05ft x 117.87ft x 51.87ft |
| possessionDetails: | Immediate/Flex |
| seniorCommunityYN: | no |
| washroomsType1Pcs: | 4 |
| washroomsType2Pcs: | 3 |
| architecturalStyle: | Bungalow |
| bedroomsAboveGrade: | 3 |
| bedroomsBelowGrade: | 3 |
| kitchensAboveGrade: | 1 |
| kitchensBelowGrade: | 2 |
| specialDesignation: | Unknown |
| washroomsType1Level: | Main |
| washroomsType2Level: | Basement |
| constructionMaterials: | Brick |
Photos


Listing courtesy of CENTURY 21 PERCY FULTON LTD..
Listing data ©2026 PropTx. Information deemed reliable but not guaranteed by PropTx. The information provided herein must only be used by consumers that have a bona fide interest in the purchase, sale, or lease of real estate and may not be used for any commercial purpose or any other purpose. Data last updated: Sunday, June 28th, 2026?06:50:47 AM.
Data services provided by IDX Broker
