Description
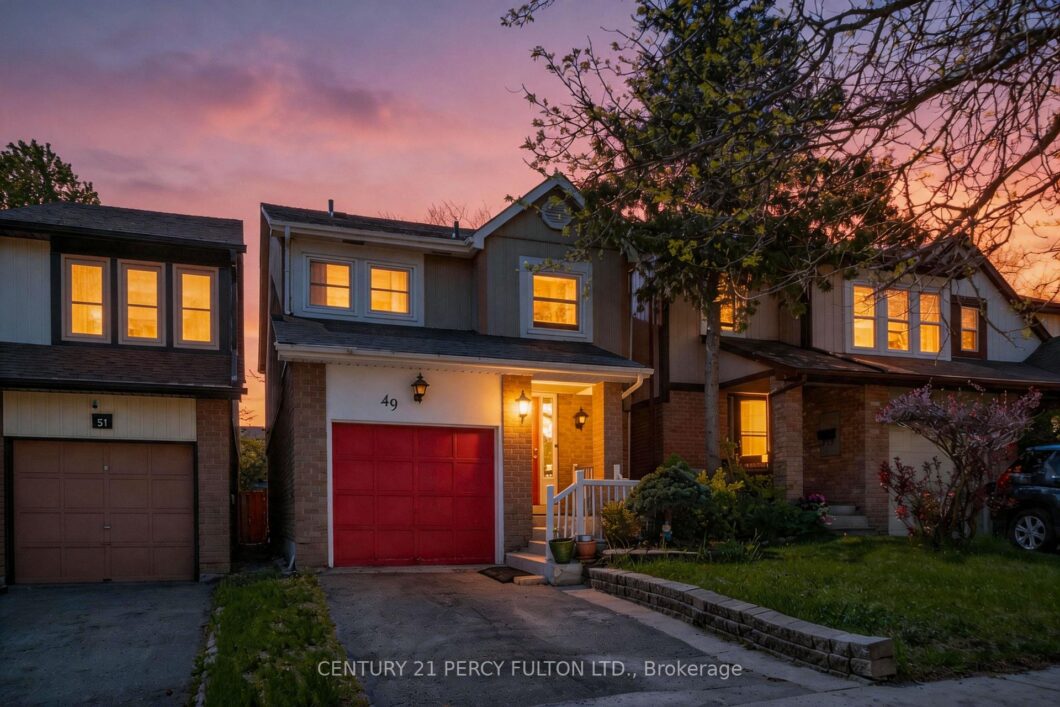
Welcome to 49 Croach Crescent, a beautifully maintained family home in the desirable neighbourhood of Agincourt North Scarborough. This inviting residence features a functional layout with spacious living/dining spaces, and plenty of natural light throughout. Offering 4 large bedrooms, including a spacious primary retreat with a private ensuite (4 piece bath), this home is designed for comfortable family living. The main floor includes a convenient powder room, while the finished basement with an additional full bathroom provides extra living space perfect for entertaining, extended family, or a home office setup. Enjoy a private backyard and a location close to schools, parks, shopping, TTC, and 401. A fantastic opportunity in a family-friendly community– this home is gleaming with potential just waiting for your personal touches!
View full listing detailsListing Details
| Price: | $699,000 CAD |
|---|---|
| Address: | 49 Croach Crescent |
| City: | Toronto |
| State: | Ontario |
| Zip Code: | M1S 4H9 |
| MLS: | E13152802 |
| Bedrooms: | 4 |
| Bathrooms: | 4 |
| roof: | Asphalt Shingle |
|---|---|
| sewer: | Sewer |
| linkYN: | yes |
| cooling: | Central Air |
| country: | CA |
| taxYear: | 2025 |
| basement: | Finished |
| garageYN: | yes |
| heatType: | Forced Air |
| lotDepth: | 111 |
| lotWidth: | 23 |
| mlsStatus: | New |
| cityRegion: | Agincourt North |
| directions: | Middlefield Rd/Finch Ave E |
| garageType: | Built-In |
| heatSource: | Gas |
| rollNumber: | 190112348001200 |
| surveyType: | Unknown |
| fireplaceYN: | yes |
| lotSizeUnits: | Feet |
| parkingTotal: | 2 |
| poolFeatures: | None |
| waterfrontYN: | no |
| coveredSpaces: | 1 |
| kitchensTotal: | 1 |
| parkingSpaces: | 1 |
| underContract: | Hot Water Heater |
| approximateAge: | 31-50 |
| contractStatus: | Available |
| directionFaces: | South |
| hstApplication: | Included In |
| possessionType: | 30-59 days |
| washroomsType1: | 1 |
| washroomsType2: | 2 |
| washroomsType3: | 1 |
| centralVacuumYN: | no |
| denFamilyroomYN: | no |
| livingAreaRange: | 1500-2000 |
| parkingFeatures: | Private |
| roomsAboveGrade: | 8 |
| taxAnnualAmount: | 4418.95 |
| transactionType: | For Sale |
| ensuiteLaundryYN: | no |
| exteriorFeatures: | Deck, Privacy |
| interiorFeatures: | Auto Garage Door Remote, Carpet Free |
| propertyFeatures: | Fenced Yard, Park, Place Of Worship, Public Transit, School |
| foundationDetails: | Concrete |
| washroomsType1Pcs: | 2 |
| washroomsType2Pcs: | 4 |
| washroomsType3Pcs: | 3 |
| architecturalStyle: | 2-Storey |
| bedroomsAboveGrade: | 4 |
| kitchensAboveGrade: | 1 |
| specialDesignation: | Unknown |
| washroomsType1Level: | Main |
| washroomsType2Level: | Second |
| washroomsType3Level: | Basement |
| constructionMaterials: | Aluminum Siding, Brick |
Photos


Listing courtesy of CENTURY 21 PERCY FULTON LTD..
Listing data ©2026 PropTx. Information deemed reliable but not guaranteed by PropTx. The information provided herein must only be used by consumers that have a bona fide interest in the purchase, sale, or lease of real estate and may not be used for any commercial purpose or any other purpose. Data last updated: Sunday, May 24th, 2026?06:23:19 PM.
Data services provided by IDX Broker
