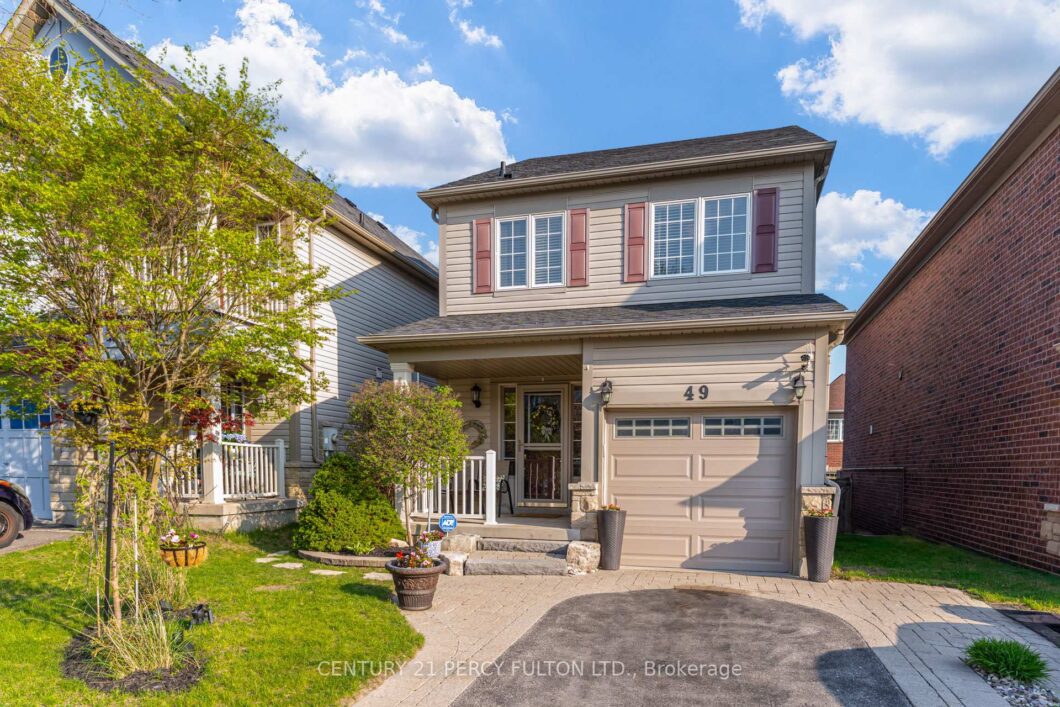
Description
3 Bedroom Detached Home In Highly Sought-After Rolling Acres Community In Whitby * 1470 Sq Ft* Carpet Free Home* Freshly Painted * Bright Open-Concept Layout * Hardwood Stairs With Wrought Iron Spindles* Breakfast Area With Walk-Out To Deck * Primary Bedroom Featuring Walk-In Closet & 4Pc Ensuite * Updated Oak Stairs & Spindles* Totally Updated Finished Basement * New Bathroom Vanities * Convenient Garage Access* Backyard Concrete Patio With Gazebo * Family-Friendly Location Close To Parks, Schools, Transit & All Amenities. Roof (5yrs) Furnace ( 6yrs)
View full listing detailsListing Details
| Price: | $800,000 CAD |
|---|---|
| Address: | 49 Bettina Place |
| City: | Whitby |
| State: | Ontario |
| Zip Code: | L1R 0E9 |
| MLS: | E13151712 |
| Bedrooms: | 3 |
| Bathrooms: | 4 |
| roof: | Asphalt Shingle |
|---|---|
| sewer: | Sewer |
| linkYN: | no |
| cooling: | Central Air |
| country: | CA |
| taxYear: | 2025 |
| basement: | Finished |
| garageYN: | yes |
| heatType: | Forced Air |
| lotDepth: | 98.43 |
| lotWidth: | 26.25 |
| coolingYN: | yes |
| heatingYN: | yes |
| mlsStatus: | Sold Conditional |
| cityRegion: | Rolling Acres |
| directions: | Taunton & Thickson |
| garageType: | Attached |
| heatSource: | Gas |
| rollNumber: | 180904003510998 |
| roomsTotal: | 6 |
| surveyType: | Unknown |
| fireplaceYN: | no |
| lotSizeUnits: | Feet |
| parkingTotal: | 3 |
| poolFeatures: | None |
| waterfrontYN: | no |
| coveredSpaces: | 1 |
| kitchensTotal: | 1 |
| parkingSpaces: | 2 |
| contractStatus: | Available |
| directionFaces: | South |
| hstApplication: | Included In |
| possessionType: | 60-89 days |
| washroomsType1: | 1 |
| washroomsType2: | 2 |
| washroomsType3: | 1 |
| centralVacuumYN: | no |
| denFamilyroomYN: | no |
| livingAreaRange: | 1100-1500 |
| parkingFeatures: | Private |
| roomsAboveGrade: | 6 |
| roomsBelowGrade: | 1 |
| taxAnnualAmount: | 5728.3 |
| transactionType: | For Sale |
| attachedGarageYN: | yes |
| ensuiteLaundryYN: | no |
| interiorFeatures: | Auto Garage Door Remote |
| propertyFeatures: | Park, Public Transit, School |
| foundationDetails: | Unknown |
| possessionDetails: | 60-90 Days |
| washroomsType1Pcs: | 2 |
| washroomsType2Pcs: | 4 |
| washroomsType3Pcs: | 2 |
| architecturalStyle: | 2-Storey |
| bedroomsAboveGrade: | 3 |
| kitchensAboveGrade: | 1 |
| specialDesignation: | Other |
| lotDimensionsSource: | Other |
| washroomsType1Level: | Main |
| washroomsType2Level: | Second |
| washroomsType3Level: | Basement |
| constructionMaterials: | Vinyl Siding, Brick |
Photos


Listing courtesy of CENTURY 21 PERCY FULTON LTD..
Listing data ©2026 PropTx. Information deemed reliable but not guaranteed by PropTx. The information provided herein must only be used by consumers that have a bona fide interest in the purchase, sale, or lease of real estate and may not be used for any commercial purpose or any other purpose. Data last updated: Wednesday, June 3rd, 2026?06:50:38 AM.
Data services provided by IDX Broker
