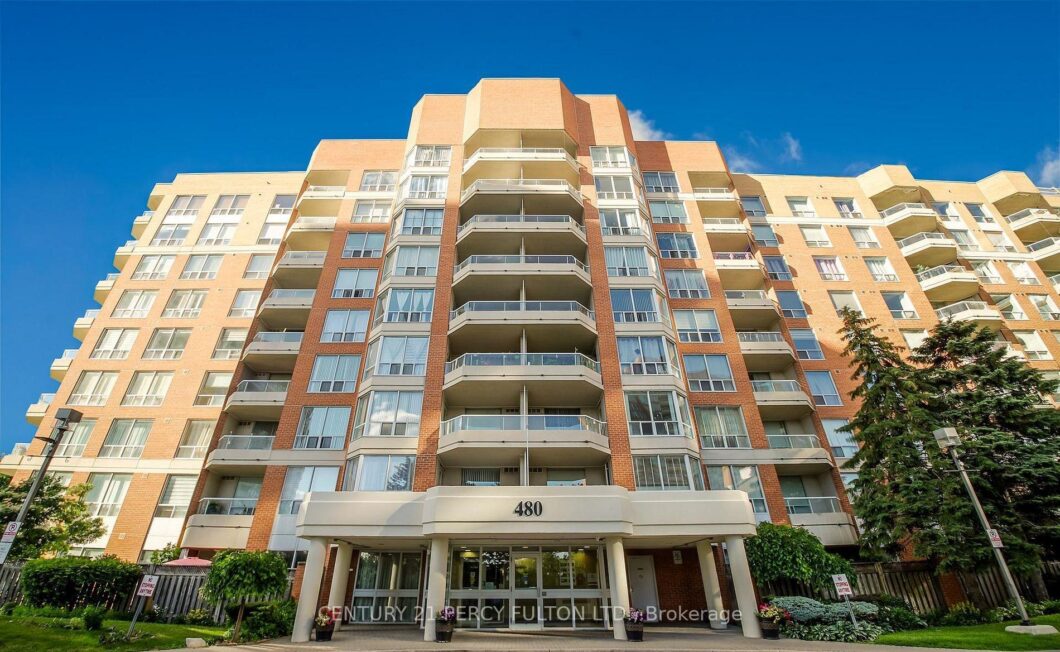
Description
Luxury 2-bedroom, 2-bathroom condo offering a functional layout with parking and a locker. The spacious primary bedroom includes ample storage, while the updated kitchen features granite countertops and a stylish backsplash. Located in a well-maintained, gated community with 24-hour security, excellent amenities, and abundant green space, this home offers comfort and convenience. Ideally situated close to Highway 401, shopping, transit, schools, medical centres, and libraries.
View full listing detailsListing Details
| Price: | $499,000 CAD |
|---|---|
| Address: | 480 Mclevin Avenue 709 |
| City: | Toronto |
| State: | Ontario |
| Zip Code: | M1B 5N9 |
| MLS: | E13514842 |
| Bedrooms: | 2 |
| Bathrooms: | 2 |
| locker: | Exclusive |
|---|---|
| cooling: | Central Air |
| country: | CA |
| taxYear: | 2025 |
| basement: | None |
| exposure: | West |
| garageYN: | yes |
| heatType: | Forced Air |
| mlsStatus: | New |
| cityRegion: | Malvern |
| directions: | Neilson & Mclevin |
| garageType: | Underground |
| heatSource: | Gas |
| rollNumber: | 190112581801083 |
| surveyType: | None |
| balconyType: | Open |
| fireplaceYN: | no |
| petsAllowed: | Yes-with Restrictions |
| parkingTotal: | 1 |
| waterfrontYN: | no |
| coveredSpaces: | 1 |
| kitchensTotal: | 1 |
| lotSizeSource: | MPAC |
| parkingSpaces: | 1 |
| associationFee: | 898.19 |
| contractStatus: | Available |
| hstApplication: | Included In |
| possessionType: | Immediate |
| washroomsType1: | 1 |
| washroomsType2: | 1 |
| associationName: | MTCC |
| centralVacuumYN: | no |
| condoCorpNumber: | 1074 |
| denFamilyroomYN: | no |
| laundryFeatures: | Ensuite |
| livingAreaRange: | 0-499 |
| roomsAboveGrade: | 5 |
| taxAnnualAmount: | 1433 |
| transactionType: | For Sale |
| ensuiteLaundryYN: | no |
| interiorFeatures: | None |
| squareFootSource: | N/A |
| possessionDetails: | Immediate |
| washroomsType1Pcs: | 4 |
| washroomsType2Pcs: | 4 |
| architecturalStyle: | Apartment |
| bedroomsAboveGrade: | 2 |
| kitchensAboveGrade: | 1 |
| specialDesignation: | Unknown |
| washroomsType1Level: | Flat |
| washroomsType2Level: | Flat |
| constructionMaterials: | Brick |
| associationFeeIncludes: | Water Included, Heat Included, Building Insurance Included, Parking Included, Common Elements Included |
Photos

Listing courtesy of CENTURY 21 PERCY FULTON LTD..
Listing data ©2026 PropTx. Information deemed reliable but not guaranteed by PropTx. The information provided herein must only be used by consumers that have a bona fide interest in the purchase, sale, or lease of real estate and may not be used for any commercial purpose or any other purpose. Data last updated: Thursday, July 2nd, 2026?06:55:35 PM.
Data services provided by IDX Broker
