Description
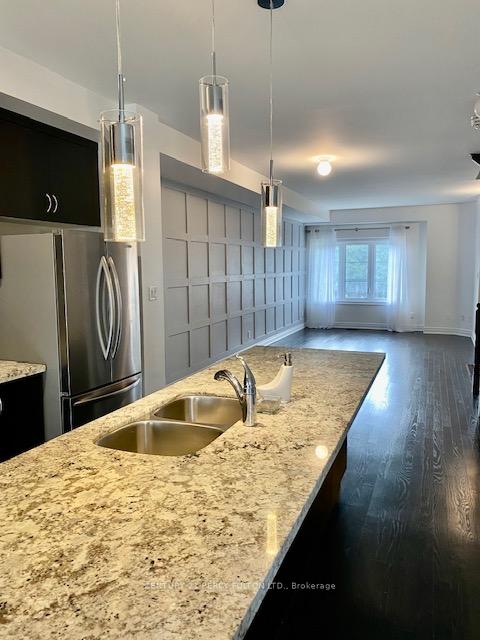
Beautiful Sun-Filled Freehold Townhome For Lease In A Highly Desirable Family-Friendly Neighbourhood! This Spacious Open Concept Home Features 3 Bedrooms + Lower Level Family/Recreation Space, 3 Washrooms, And Approximately 1,541 Sq Ft Of Modern Living Space. Enjoy A Bright And Functional Main Floor Featuring Stainless Steel Appliances, A Large Centre Island, Accent Lighting, Convenient Main Floor Laundry, And Walk-Out To A Private Terrace. Perfect For Entertaining Or Relaxing. The Primary Bedroom Offers A Walk-In Closet And Private 3-Piece Ensuite. Spacious Lower Level Family Room Includes Walk-Out Access And Entry To Garage.Excellent Location With TTC At Your Doorstep And Close To Schools, Parks, Shopping, Banks, Restaurants, And Major Highways. Includes Attached Garage Plus Additional Driveway Parking. A Fantastic Opportunity To Live In A Well-Maintained Home In A Great Community! Move-In Ready! Don’t Miss It!
View full listing detailsListing Details
| Price: | $3,700 CAD |
|---|---|
| Address: | 47 Dryden Way |
| City: | Toronto |
| State: | Ontario |
| Zip Code: | M9R 0B2 |
| MLS: | W13113704 |
| Bedrooms: | 4 |
| Bathrooms: | 3 |
| roof: | Asphalt Shingle |
|---|---|
| sewer: | Sewer |
| cooling: | Central Air |
| country: | CA |
| basement: | Walk-Out |
| cableYna: | No |
| garageYN: | yes |
| heatType: | Forced Air |
| lotDepth: | 76.9 |
| lotWidth: | 16.99 |
| coolingYN: | yes |
| furnished: | Unfurnished |
| heatingYN: | yes |
| mlsStatus: | New |
| cityRegion: | Willowridge-Martingrove-Richview |
| directions: | Kipling Ave And The Westway |
| elevatorYN: | no |
| garageType: | Attached |
| heatSource: | Gas |
| rollNumber: | 191902604003329 |
| roomsTotal: | 9 |
| surveyType: | None |
| electricYna: | No |
| fireplaceYN: | no |
| lotSizeUnits: | Feet |
| parkingTotal: | 2 |
| poolFeatures: | None |
| rentIncludes: | Common Elements, Parking |
| waterfrontYN: | no |
| coveredSpaces: | 1 |
| kitchensTotal: | 1 |
| lotSizeSource: | Other |
| parkingSpaces: | 1 |
| approximateAge: | 0-5 |
| contractStatus: | Available |
| directionFaces: | South |
| possessionType: | Other |
| washroomsType1: | 1 |
| washroomsType2: | 1 |
| washroomsType3: | 1 |
| centralVacuumYN: | no |
| denFamilyroomYN: | yes |
| laundryFeatures: | Ensuite |
| livingAreaRange: | 1500-2000 |
| parkingFeatures: | Available |
| roomsAboveGrade: | 9 |
| transactionType: | For Lease |
| attachedGarageYN: | yes |
| ensuiteLaundryYN: | no |
| interiorFeatures: | Auto Garage Door Remote |
| propertyFeatures: | Library, Park, Public Transit, School |
| foundationDetails: | Concrete |
| lotSizeRangeAcres: | < .50 |
| washroomsType1Pcs: | 2 |
| washroomsType2Pcs: | 3 |
| washroomsType3Pcs: | 4 |
| architecturalStyle: | 2-Storey |
| bedroomsAboveGrade: | 3 |
| bedroomsBelowGrade: | 1 |
| kitchensAboveGrade: | 1 |
| propertyAttachedYN: | yes |
| specialDesignation: | Unknown |
| lotDimensionsSource: | Other |
| constructionMaterials: | Brick |
Photos


Listing courtesy of CENTURY 21 PERCY FULTON LTD..
Listing data ©2026 PropTx. Information deemed reliable but not guaranteed by PropTx. The information provided herein must only be used by consumers that have a bona fide interest in the purchase, sale, or lease of real estate and may not be used for any commercial purpose or any other purpose. Data last updated: Sunday, May 24th, 2026?06:23:19 PM.
Data services provided by IDX Broker
