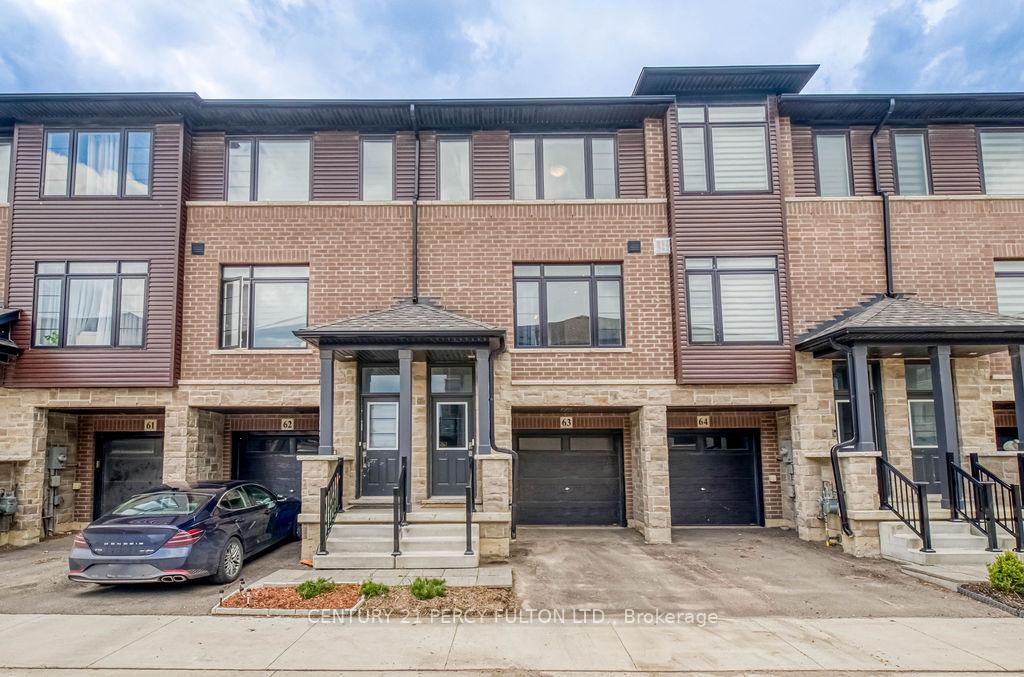
Description
Welcome to this stunning executive freehold townhome in the highly sought-after West Brant community of Brantford. Convenient access to Highway 403, this modern home offers the perfect blend of style, comfort, and functionality – making it an excellent opportunity for investors, first-time buyers, downsizers, or growing families alike. Step inside to a bright, sun-filled open-concept layout featuring a sleek modern kitchen with crisp white cabinetry, quartz countertops, stainless steel appliances, and plenty of space to entertain. Sliding patio doors off the kitchen lead to a private backyard retreat, perfect for summer evenings and weekend gatherings. The upper level offers three spacious bedrooms and two full bathrooms, including a generous primary suite complete with a walk-in closet and private ensuite bath. Convenient bedroomlevel laundry with stackable washer and dryer adds everyday practicality. The versatile lower-level den features garage access and walk-out patio doors to the backyard, offering endless possibilities as a home office, gym, rec room, guest space, or potential fourth bedroom setup. Located close to parks, scenic walking trails, schools, shopping, and everyday amenities, this property checks every box for modern living in one of Brantford’s most desirable neighbourhoods. Additional highlights include: 2 parking spaces (garage + driveway) Modern finishes throughout Bright and functional layout Flexible living space for multiple lifestyles. A turnkey opportunity in a thriving family-friendly community – this one shows beautifully and offers exceptional value.
View full listing detailsListing Details
| Price: | $535,000 CAD |
|---|---|
| Address: | 461 Blackburn Dr Drive 63 |
| City: | Brantford |
| State: | Ontario |
| Zip Code: | N3T 6S8 |
| MLS: | X13103206 |
| Bedrooms: | 3 |
| Bathrooms: | 3 |
| roof: | Shingles |
|---|---|
| sewer: | None |
| cooling: | Central Air |
| taxYear: | 2026 |
| basement: | Finished with Walk-Out |
| garageYN: | yes |
| heatType: | Forced Air |
| lotDepth: | 67.98 |
| lotWidth: | 15 |
| mlsStatus: | New |
| directions: | From Hwy 403, Exit South on Wayne Gretzky Pkwy, Turn Right (West) onto Colborne St E |
| garageType: | Attached |
| heatSource: | Gas |
| rollNumber: | 290601001111648 |
| surveyType: | None |
| fireplaceYN: | no |
| lotSizeUnits: | Feet |
| parkingTotal: | 2 |
| poolFeatures: | None |
| waterfrontYN: | no |
| coveredSpaces: | 1 |
| kitchensTotal: | 1 |
| parkingSpaces: | 1 |
| approximateAge: | 0-5 |
| contractStatus: | Available |
| directionFaces: | South |
| hstApplication: | Included In |
| possessionType: | 30-59 days |
| washroomsType1: | 1 |
| washroomsType2: | 1 |
| washroomsType3: | 1 |
| centralVacuumYN: | no |
| denFamilyroomYN: | no |
| livingAreaRange: | 1500-2000 |
| parkingFeatures: | Available |
| roomsAboveGrade: | 6 |
| taxAnnualAmount: | 3485.76 |
| transactionType: | For Sale |
| ensuiteLaundryYN: | no |
| interiorFeatures: | None |
| lotSizeAreaUnits: | SquareFeet |
| foundationDetails: | Concrete |
| possessionDetails: | 45-60 DAYS |
| washroomsType1Pcs: | 2 |
| washroomsType2Pcs: | 4 |
| washroomsType3Pcs: | 4 |
| architecturalStyle: | 3-Storey |
| bedroomsAboveGrade: | 3 |
| kitchensAboveGrade: | 1 |
| specialDesignation: | Unknown |
| washroomsType1Level: | Main |
| washroomsType2Level: | Second |
| washroomsType3Level: | Second |
| constructionMaterials: | Brick Veneer, Vinyl Siding |
Photos


Listing courtesy of CENTURY 21 PERCY FULTON LTD..
Listing data ©2026 PropTx. Information deemed reliable but not guaranteed by PropTx. The information provided herein must only be used by consumers that have a bona fide interest in the purchase, sale, or lease of real estate and may not be used for any commercial purpose or any other purpose. Data last updated: Thursday, July 2nd, 2026?06:55:35 PM.
Data services provided by IDX Broker
