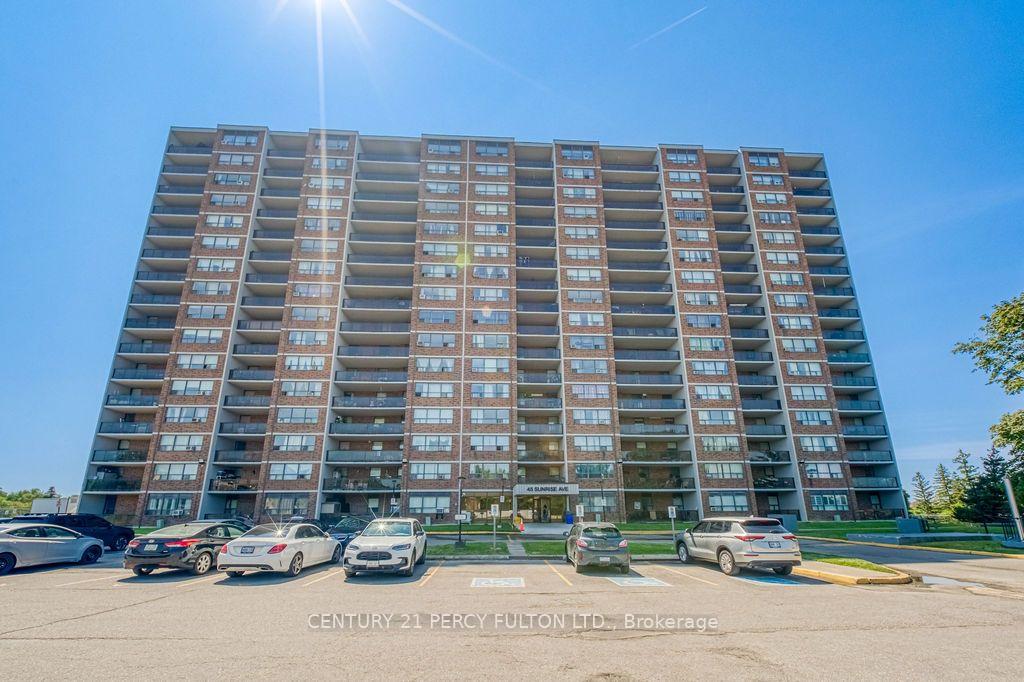
Description
Discover the exceptional potential of this spacious 3-bedroom, 2-bathroom corner suite offering over 1,000 sq. ft. of well-designed living space in a highly convenient central location. Featuring a bright and functional layout, this home includes a generous living and dining area, an open balcony, a spacious eat-in kitchen with a breakfast area, ensuite laundry, and a large in-suite storage room. Offered in as-is condition, this unit presents an outstanding opportunity for first-time buyers, renovators, and investors to renovate and customize to their own style while adding significant value. Low maintenance fees include all utilities, providing excellent affordability and convenience. Residents enjoy an impressive selection of recently updated amenities, including separate fitness rooms, a sauna, party room, outdoor swimming pool, tennis court, basketball court, and ample visitor parking. Ideally located just steps to TTC transit, within walking distance to Eglinton Square Shopping Centre and the Eglinton Crosstown LRT, with easy access to downtown Toronto. Close to schools, parks, shopping, restaurants, and all everyday amenities. An exceptional opportunity to transform this spacious suite into your dream home or next investment in an unbeatable location.
View full listing detailsListing Details
| Price: | $399,000 CAD |
|---|---|
| Address: | 45 Sunrise Avenue 1404 |
| City: | Toronto |
| State: | Ontario |
| Zip Code: | M4A 2S3 |
| MLS: | C13607910 |
| Bedrooms: | 3 |
| Bathrooms: | 2 |
| locker: | Owned |
|---|---|
| cooling: | Window Unit(s) |
| country: | CA |
| taxYear: | 2025 |
| basement: | None |
| exposure: | North East |
| garageYN: | yes |
| heatType: | Water |
| mlsStatus: | New |
| cityRegion: | Victoria Village |
| directions: | Eglinton Ave E to Victoria Park Ave, north to Sunrise Ave, west to 45 Sunrise Ave. |
| garageType: | Underground |
| heatSource: | Gas |
| rollNumber: | 190812102001564 |
| surveyType: | Unknown |
| balconyType: | Open |
| fireplaceYN: | no |
| petsAllowed: | Yes-with Restrictions |
| parkingSpot1: | 71 |
| parkingTotal: | 1 |
| waterfrontYN: | no |
| coveredSpaces: | 1 |
| kitchensTotal: | 1 |
| lotSizeSource: | MPAC |
| parkingSpaces: | 1 |
| associationFee: | 767 |
| contractStatus: | Available |
| hstApplication: | Included In |
| possessionType: | Immediate |
| washroomsType1: | 1 |
| washroomsType2: | 1 |
| associationName: | MTCC |
| centralVacuumYN: | no |
| condoCorpNumber: | 540 |
| denFamilyroomYN: | no |
| laundryFeatures: | Ensuite |
| livingAreaRange: | 1000-1199 |
| parkingFeatures: | Underground |
| roomsAboveGrade: | 8 |
| taxAnnualAmount: | 1387.52 |
| transactionType: | For Sale |
| ensuiteLaundryYN: | no |
| interiorFeatures: | Primary Bedroom - Main Floor |
| propertyFeatures: | Public Transit |
| squareFootSource: | MPAC |
| parkingLevelUnit1: | A |
| possessionDetails: | Immediate |
| washroomsType1Pcs: | 4 |
| washroomsType2Pcs: | 2 |
| architecturalStyle: | Apartment |
| bedroomsAboveGrade: | 3 |
| kitchensAboveGrade: | 1 |
| specialDesignation: | Unknown |
| washroomsType1Level: | Flat |
| washroomsType2Level: | Flat |
| associationAmenities: | Exercise Room, Outdoor Pool, Recreation Room, Sauna, Tennis Court, Visitor Parking |
| constructionMaterials: | Brick |
| associationFeeIncludes: | Heat Included, Hydro Included, Water Included, Building Insurance Included, Common Elements Included, Parking Included |
Photos


Listing courtesy of CENTURY 21 PERCY FULTON LTD..
Listing data ©2026 PropTx. Information deemed reliable but not guaranteed by PropTx. The information provided herein must only be used by consumers that have a bona fide interest in the purchase, sale, or lease of real estate and may not be used for any commercial purpose or any other purpose. Data last updated: Monday, July 27th, 2026?06:43:36 AM.
Data services provided by IDX Broker
