Description
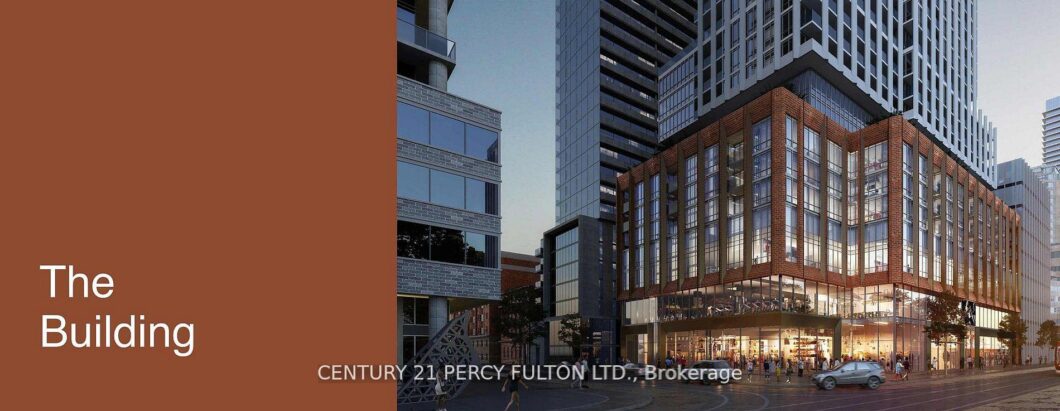
Brand New One Bedroom, One Bathroom Suite, 536 sq.ft Of Smart, Efficient Space, Rising 47 Storeys Above King West, 400 King West Is Designed For Those Who Thrive In The City’s Energy-Where Culture, Dining, Nightlife & Business All Come Together. The Address Puts You Right In The Middle Of It All, Without Sacrificing Comfort Or Convenience.Enjoy Unmatched walkability at King & Spadina, With Everything From Trendy Restaurants & Cafes To Theatres & Boutique Shops Just Outside Your Door. Mintues To Streetcars & Transit Options Connecting You Across The city.Perfect For End-Users/Investors.Enjoy Amenities Located On The 3rd Floor, Including A Fitness Studio, Family Lounge, Business Lounge, Executive Lounge, Games Lounge & Wi-Fi Lounge & 12th Floor, Featuring a Stunning Outdoor Pool, Sauna, Sky Lounge, Outdoor Terrace.
View full listing detailsListing Details
| Price: | $2,998 CAD |
|---|---|
| Address: | 400 King Street W 1212 |
| City: | Toronto |
| State: | Ontario |
| Zip Code: | M5V 0X8 |
| MLS: | C13597786 |
| Bedrooms: | 1 |
| Bathrooms: | 1 |
| locker: | None |
|---|---|
| cooling: | Central Air |
| country: | CA |
| basement: | None |
| exposure: | South |
| garageYN: | yes |
| heatType: | Forced Air |
| furnished: | Unfurnished |
| mlsStatus: | New |
| cityRegion: | Waterfront Communities C1 |
| directions: | North Of King St W & East Of Spadina Ave |
| garageType: | Underground |
| heatSource: | Gas |
| rollNumber: | 190406232000800 |
| surveyType: | None |
| balconyType: | Open |
| fireplaceYN: | no |
| petsAllowed: | No |
| buildingName: | Plaza |
| rentIncludes: | None |
| waterfrontYN: | no |
| kitchensTotal: | 1 |
| lotSizeSource: | MPAC |
| contractStatus: | Available |
| possessionType: | Immediate |
| washroomsType1: | 1 |
| associationName: | N/A |
| centralVacuumYN: | no |
| denFamilyroomYN: | no |
| laundryFeatures: | Ensuite |
| livingAreaRange: | 500-599 |
| roomsAboveGrade: | 3 |
| transactionType: | For Lease |
| ensuiteLaundryYN: | no |
| interiorFeatures: | Carpet Free, Countertop Range |
| lotSizeAreaUnits: | SquareFeet |
| squareFootSource: | 536 Sqf |
| possessionDetails: | Immediate |
| washroomsType1Pcs: | 4 |
| architecturalStyle: | Apartment |
| bedroomsAboveGrade: | 1 |
| kitchensAboveGrade: | 1 |
| specialDesignation: | Unknown |
| washroomsType1Level: | Flat |
| constructionMaterials: | Concrete |
Photos


Listing courtesy of CENTURY 21 PERCY FULTON LTD..
Listing data ©2026 PropTx. Information deemed reliable but not guaranteed by PropTx. The information provided herein must only be used by consumers that have a bona fide interest in the purchase, sale, or lease of real estate and may not be used for any commercial purpose or any other purpose. Data last updated: Thursday, July 23rd, 2026?06:58:14 PM.
Data services provided by IDX Broker
