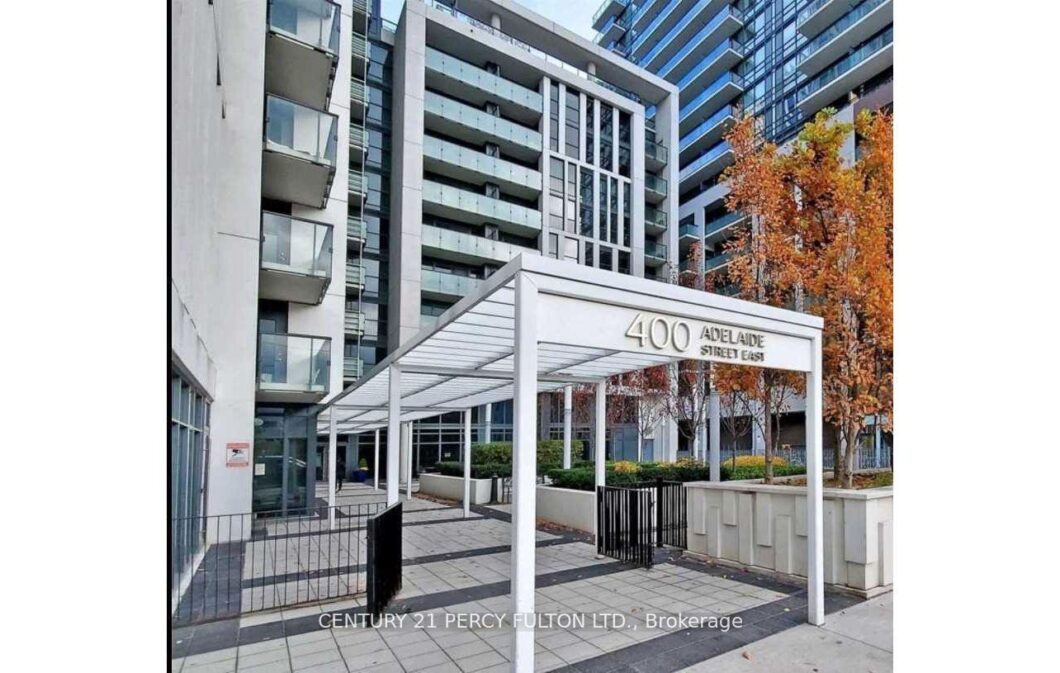
Description
AAA Location! Work from home In Huge Private Den or use as large 2nd Bdrm, Two Full Bathrooms, Large Kitchen With Storage, backsplash, stainless steel appliances, Ceiling To Floor Windows, Modern Lighting fixtures, in-suite laundry, Close To Everything you can possibly need from a community, including TTC, Shopping, Restaurants, Schools, St. Lawrence Market, Distillery District, U Of T, George Brown, TMU, etc. Shows immaculate!
View full listing detailsListing Details
| Price: | $2,400 CAD |
|---|---|
| Address: | 400 Adelaide Street E 1202 |
| City: | Toronto |
| State: | Ontario |
| Zip Code: | M5A 4S3 |
| MLS: | C13544792 |
| Bedrooms: | 2 |
| Bathrooms: | 2 |
| locker: | Owned |
|---|---|
| cooling: | Central Air |
| country: | CA |
| basement: | None |
| exposure: | East |
| garageYN: | yes |
| heatType: | Forced Air |
| furnished: | Partially |
| mlsStatus: | New |
| cityRegion: | Moss Park |
| directions: | access V parking Ontario/Gendron |
| garageType: | Underground |
| heatSource: | Gas |
| rollNumber: | 190407166001198 |
| surveyType: | None |
| balconyType: | Open |
| fireplaceYN: | no |
| lockerLevel: | A |
| petsAllowed: | Yes-with Restrictions |
| buildingName: | Ivory on Adelaide |
| lockerNumber: | 81 |
| rentIncludes: | Building Insurance, Building Maintenance, Central Air Conditioning, Common Elements, Heat, Water |
| waterfrontYN: | no |
| kitchensTotal: | 1 |
| lotSizeSource: | MPAC |
| approximateAge: | 11-15 |
| contractStatus: | Available |
| possessionType: | Immediate |
| washroomsType1: | 1 |
| washroomsType2: | 1 |
| associationName: | TSCC |
| centralVacuumYN: | no |
| condoCorpNumber: | 2473 |
| denFamilyroomYN: | no |
| laundryFeatures: | In-Suite Laundry |
| livingAreaRange: | 600-699 |
| roomsAboveGrade: | 5 |
| transactionType: | For Lease |
| ensuiteLaundryYN: | yes |
| exteriorFeatures: | Landscaped, Controlled Entry |
| interiorFeatures: | Carpet Free, Separate Heating Controls |
| squareFootSource: | plus balcony |
| possessionDetails: | flexible |
| washroomsType1Pcs: | 3 |
| washroomsType2Pcs: | 4 |
| architecturalStyle: | Apartment |
| bedroomsAboveGrade: | 1 |
| bedroomsBelowGrade: | 1 |
| kitchensAboveGrade: | 1 |
| specialDesignation: | Unknown |
| washroomsType1Level: | Flat |
| washroomsType2Level: | Flat |
| associationAmenities: | Visitor Parking, Rooftop Deck/Garden, Party Room/Meeting Room, Concierge, Exercise Room, Guest Suites |
| constructionMaterials: | Brick, Concrete |
Photos


Listing courtesy of CENTURY 21 PERCY FULTON LTD..
Listing data ©2026 PropTx. Information deemed reliable but not guaranteed by PropTx. The information provided herein must only be used by consumers that have a bona fide interest in the purchase, sale, or lease of real estate and may not be used for any commercial purpose or any other purpose. Data last updated: Thursday, July 9th, 2026?06:40:45 PM.
Data services provided by IDX Broker
