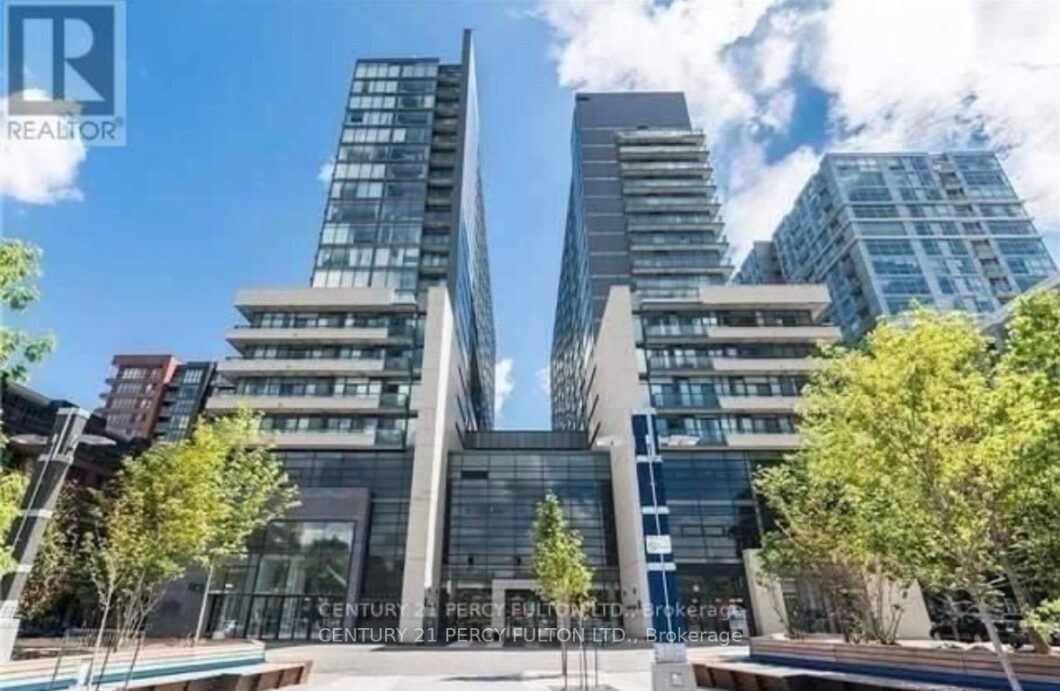
Description
TORONTO PRIME QUEEN WEST LOCATION !! “Trendiest Neighborhood” Luxurious Modern Newly Renovated 2 Bedroom + 2 Full Bathrooms With Soaker Tubs Condo. Spacious 600+ Sq ft. of Living Space / Split Bedroom Layout Floor Plan For Maximum Comfort. Open Concept Condo at the Heart of Queen West Village. Welcome to Edge On Triangle Park Condo Featuring: 9ft. Ceilings, Floor to Ceiling Windows, Walk out to a 28ft. Wide Glass Balcony Across the Entire Condo. Beautifully Modern Designed European Style Kitchen with Granite Countertops, Stainless Steel Appliances, Dishwasher, Microwave, Living Room and Dining Room. Engineer Flooring Throughout, Vertical Window Coverings, En-Suite Laundry withWasher and Dryer. GREAT LOCATION: Streetcar At Your Doorstep, Restaurants, Nightlife, Bars, Boutique Shops, Walk to Starbucks, Fresco, Cafes, Grocery Stores, Banks, Liberty Village, Trinity Bellwood’s Park & Iconic Drake Hotel. With a 99 Transit Score, 94 Walking Score And 55 Bike Score.24 Hour Concierge, Fully Equipped Gym, Games Room, Meeting Room and Large Party Room. Brand New City Park, 2 Guest Suites and Visitor Parking in the Building.
View full listing detailsListing Details
| Price: | $2,695 CAD |
|---|---|
| Address: | 36 Lisgar Street 1816 |
| City: | Toronto |
| State: | Ontario |
| Zip Code: | M6J 3G2 |
| MLS: | C13450688 |
| Bedrooms: | 2 |
| Bathrooms: | 2 |
| locker: | None |
|---|---|
| cooling: | Central Air |
| country: | CA |
| basement: | None |
| exposure: | West |
| garageYN: | no |
| heatType: | Forced Air |
| coolingYN: | yes |
| furnished: | Unfurnished |
| heatingYN: | yes |
| mlsStatus: | New |
| cityRegion: | Little Portugal |
| directions: | Queen/Dovercourt |
| garageType: | None |
| heatSource: | Gas |
| rollNumber: | 190404147006996 |
| roomsTotal: | 4 |
| surveyType: | None |
| balconyType: | Terrace |
| fireplaceYN: | no |
| petsAllowed: | No |
| rentIncludes: | Central Air Conditioning, Hydro, Water |
| waterfrontYN: | no |
| kitchensTotal: | 1 |
| approximateAge: | New |
| contractStatus: | Available |
| possessionType: | Immediate |
| washroomsType1: | 2 |
| associationName: | NA |
| centralVacuumYN: | no |
| denFamilyroomYN: | no |
| laundryFeatures: | Ensuite |
| livingAreaRange: | 500-599 |
| parkingFeatures: | None |
| roomsAboveGrade: | 4 |
| transactionType: | For Lease |
| ensuiteLaundryYN: | no |
| interiorFeatures: | Other |
| squareFootSource: | 560 |
| newConstructionYN: | yes |
| washroomsType1Pcs: | 4 |
| architecturalStyle: | Apartment |
| bedroomsAboveGrade: | 2 |
| kitchensAboveGrade: | 1 |
| propertyAttachedYN: | yes |
| specialDesignation: | Unknown |
| washroomsType1Level: | Flat |
| associationAmenities: | Concierge, Exercise Room, Party Room/Meeting Room |
| constructionMaterials: | Brick |
Photos

Listing courtesy of CENTURY 21 PERCY FULTON LTD..
Listing data ©2026 PropTx. Information deemed reliable but not guaranteed by PropTx. The information provided herein must only be used by consumers that have a bona fide interest in the purchase, sale, or lease of real estate and may not be used for any commercial purpose or any other purpose. Data last updated: Tuesday, June 16th, 2026?06:20:40 PM.
Data services provided by IDX Broker
