Description
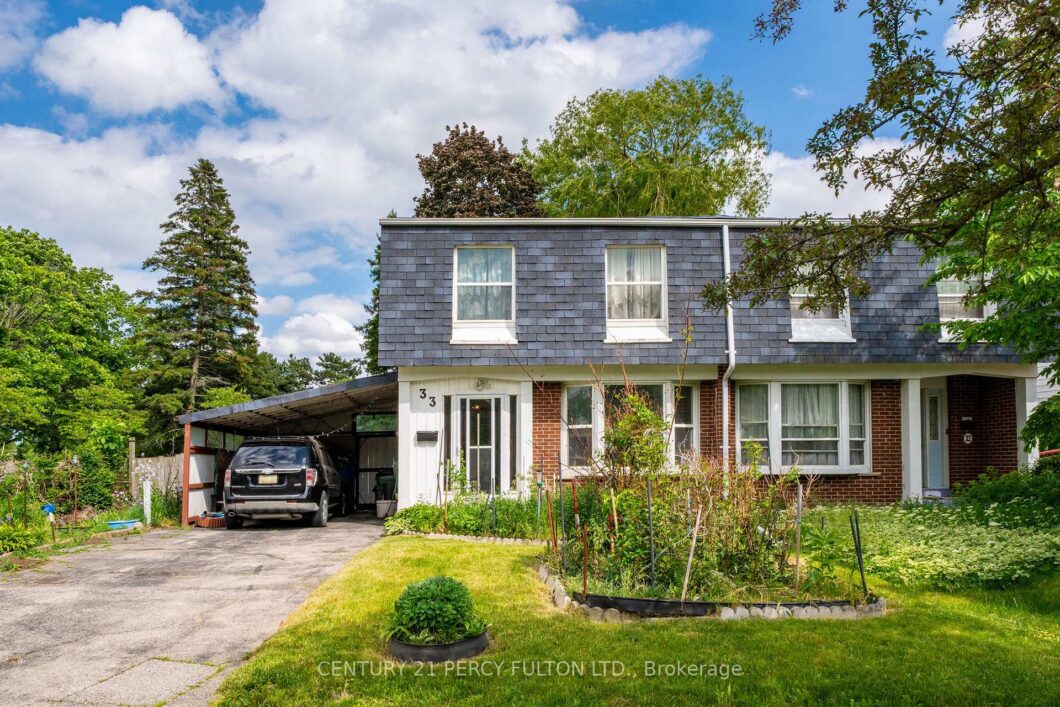
Welcome to 33 Nahanni Terrace, a beautifully maintained 4-bedroom, 2-storey family home nestled on a quiet, highly sought-after street in one of Toronto’s most established neighborhoods. This warm and inviting property offers the perfect blend of comfort, functionality, and modern potential-ideal for growing families or anyone seeking space to live, work, and unwind. Step inside to a bright, well-designed main floor featuring a spacious living and dining area with large windows that fill the home with natural light. The family-sized kitchen offers ample cabinetry, generous counter space, and a walkout to the backyard-perfect for everyday living and effortless entertaining. Upstairs, you’ll find four generously sized bedrooms, each with excellent closet space and room to personalize. The primary bedroom provides a peaceful retreat with plenty of space for a king-sized layout. The lower level offers a versatile finished basement-ideal as a recreation room, home office, gym, or additional storage. Outside, enjoy a private backyard with mature greenery and room for gardening, play, or summer gatherings. A private driveway and attached carport provide convenient parking for multiple vehicles. Located close to parks, schools, transit, shopping, and all essential amenities, this home delivers exceptional value in a family-friendly community. A rare opportunity to own a spacious 4-bedroom home in a prime Toronto location-don’t miss it.
View full listing detailsListing Details
| Price: | $649,900 CAD |
|---|---|
| Address: | 33 Nahanni Terrace |
| City: | Toronto |
| State: | Ontario |
| Zip Code: | M1B 1B7 |
| MLS: | E13471644 |
| Bedrooms: | 4 |
| Bathrooms: | 2 |
| roof: | Asphalt Shingle |
|---|---|
| sewer: | Sewer |
| cooling: | Central Air |
| country: | CA |
| taxYear: | 2026 |
| basement: | Finished |
| garageYN: | no |
| heatType: | Forced Air |
| lotDepth: | 95.41 |
| lotWidth: | 50.96 |
| mlsStatus: | New |
| cityRegion: | Malvern |
| directions: | Neilson Rd / Sheppard Ave E/Wickson Trail to Nahanni |
| garageType: | Carport |
| heatSource: | Gas |
| rollNumber: | 190112529000850 |
| surveyType: | None |
| fireplaceYN: | no |
| lotSizeUnits: | Feet |
| parkingTotal: | 2 |
| poolFeatures: | None |
| waterfrontYN: | no |
| kitchensTotal: | 1 |
| lotSizeSource: | MPAC |
| parkingSpaces: | 2 |
| assessmentYear: | 2026 |
| contractStatus: | Available |
| directionFaces: | East |
| hstApplication: | In Addition To |
| possessionType: | 60-89 days |
| washroomsType1: | 1 |
| washroomsType2: | 1 |
| centralVacuumYN: | no |
| denFamilyroomYN: | no |
| livingAreaRange: | 1100-1500 |
| parkingFeatures: | Private |
| roomsAboveGrade: | 7 |
| taxAnnualAmount: | 2954.15 |
| transactionType: | For Sale |
| ensuiteLaundryYN: | no |
| interiorFeatures: | Other |
| foundationDetails: | Poured Concrete |
| lotIrregularities: | Irregular - 110.63 |
| possessionDetails: | 60-89 days |
| seniorCommunityYN: | no |
| washroomsType1Pcs: | 4 |
| washroomsType2Pcs: | 2 |
| architecturalStyle: | 2-Storey |
| bedroomsAboveGrade: | 4 |
| kitchensAboveGrade: | 1 |
| specialDesignation: | Unknown |
| washroomsType1Level: | Second |
| washroomsType2Level: | Main |
| constructionMaterials: | Brick, Aluminum Siding |
Photos


Listing courtesy of CENTURY 21 PERCY FULTON LTD..
Listing data ©2026 PropTx. Information deemed reliable but not guaranteed by PropTx. The information provided herein must only be used by consumers that have a bona fide interest in the purchase, sale, or lease of real estate and may not be used for any commercial purpose or any other purpose. Data last updated: Wednesday, July 8th, 2026?06:57:45 PM.
Data services provided by IDX Broker
