Description
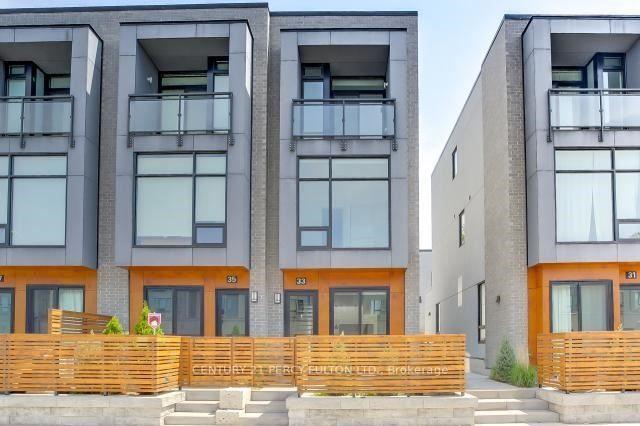
Contemporary Corner Townhouse In The Heart Of Little Italy Offering Four Levels Of Bright, Open-Concept Living. Freshly Painted In 2025, This Stylish Home Features Soaring 10 & 12 Ft Ceilings, Three Skylights, A Floating Staircase, And High-End Finishes Throughout. The Scavolini Chef’s Kitchen Is A True Standout, Complete With A Large Centre Island And Premium Appliances. The Third-Floor Primary Retreat Offers A Spacious Walk-In Closet And Luxurious 5-Piece Spa-Like Ensuite. Enjoy Outdoor Living On The Main-Floor Private Terrace, Plus The Rare Convenience Of A Private Underground Garage. The Finished Basement Provides Flexible Additional Space For A Home Office, Gym, Or Media Room. Unbeatable Location! Steps To Some Of The City’s Best Restaurants, Bars, Cafés, Groceries, Little Italy, Ossington, And Trinity Bellwoods, With Subway And Streetcar Access At Your Door.
View full listing detailsListing Details
| Price: | $5,300 CAD |
|---|---|
| Address: | 33 Achtman Lane |
| City: | Toronto |
| State: | Ontario |
| Zip Code: | M6G 4C5 |
| MLS: | C13076490 |
| Bedrooms: | 4 |
| Bathrooms: | 3 |
| roof: | Unknown |
|---|---|
| sewer: | Sewer |
| cooling: | Central Air |
| country: | CA |
| basement: | Finished |
| garageYN: | yes |
| heatType: | Forced Air |
| furnished: | Unfurnished |
| mlsStatus: | Leased Conditional |
| cityRegion: | Palmerston-Little Italy |
| directions: | GPS |
| garageType: | Built-In |
| heatSource: | Gas |
| surveyType: | Unknown |
| fireplaceYN: | no |
| parkingTotal: | 1 |
| poolFeatures: | None |
| rentIncludes: | Parking, Common Elements |
| waterfrontYN: | no |
| coveredSpaces: | 1 |
| kitchensTotal: | 1 |
| contractStatus: | Available |
| directionFaces: | East |
| possessionType: | Immediate |
| washroomsType1: | 1 |
| washroomsType2: | 1 |
| washroomsType3: | 1 |
| centralVacuumYN: | no |
| denFamilyroomYN: | no |
| laundryFeatures: | Ensuite |
| livingAreaRange: | 1500-2000 |
| roomsAboveGrade: | 6 |
| roomsBelowGrade: | 1 |
| transactionType: | For Lease |
| ensuiteLaundryYN: | no |
| interiorFeatures: | Carpet Free |
| foundationDetails: | Unknown |
| possessionDetails: | Immd |
| washroomsType1Pcs: | 2 |
| washroomsType2Pcs: | 4 |
| washroomsType3Pcs: | 5 |
| architecturalStyle: | 3-Storey |
| bedroomsAboveGrade: | 3 |
| bedroomsBelowGrade: | 1 |
| kitchensAboveGrade: | 1 |
| specialDesignation: | Unknown |
| washroomsType1Level: | Lower |
| washroomsType2Level: | Second |
| washroomsType3Level: | Third |
| constructionMaterials: | Brick |
Photos


Listing courtesy of CENTURY 21 PERCY FULTON LTD..
Listing data ©2026 PropTx. Information deemed reliable but not guaranteed by PropTx. The information provided herein must only be used by consumers that have a bona fide interest in the purchase, sale, or lease of real estate and may not be used for any commercial purpose or any other purpose. Data last updated: Saturday, May 9th, 2026?06:16:05 AM.
Data services provided by IDX Broker
