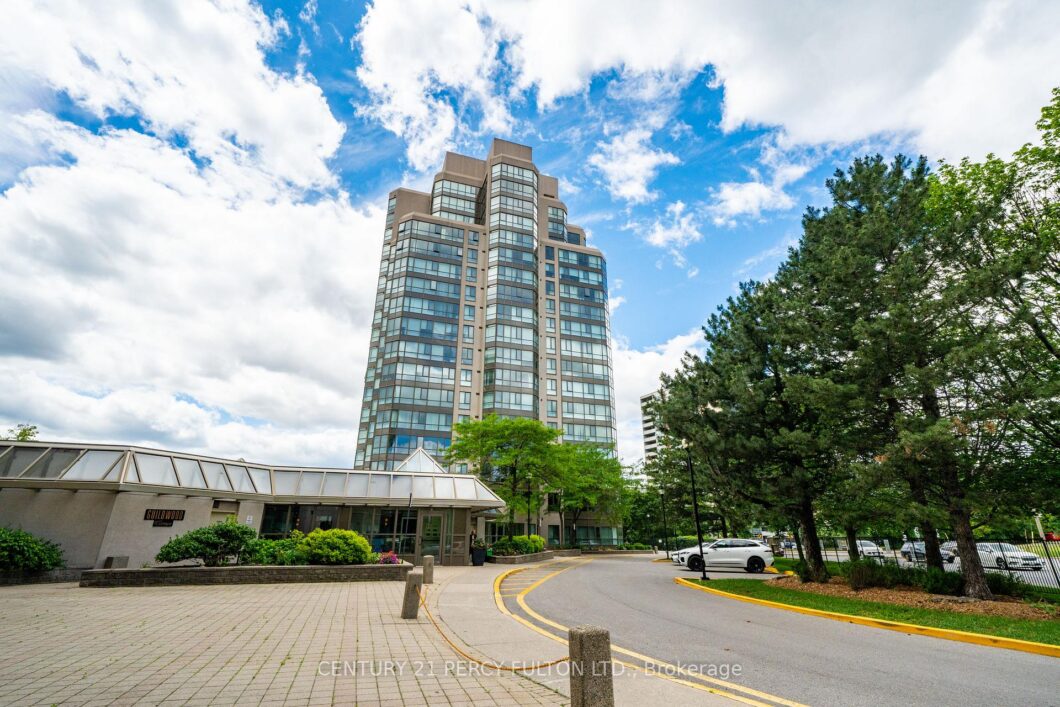
Description
Welcome To This Bright And Spacious 2 Bedroom + Solarium, 2 Full Bathroom Condo Offering 1,184 Sq Ft Of Comfortable Living Space And Stunning West-Facing Views Of The Toronto Skyline And Evening Sunsets. Freshly Painted And Featuring New Vinyl Flooring Throughout, This Move-In Ready Suite Combines Style, Functionality And Exceptional Value. The Open-Concept Living And Dining Areas Are Filled With Natural Light And Flow Seamlessly Into A Versatile Solarium. Perfect For A Home Office, Reading Nook, Or Additional Sitting Area. The Generous Primary Bedroom Easily Accommodates A King-Size Bed And Features A Large 4-Piece Ensuite. A Well-Sized Second Bedroom Provides Flexible Space For Family, Guests, Or Remote Work. Enjoy The Convenience Of2 Underground Parking Spaces & 1 Locker For Additional Storage! Residents Benefit From 24-Hour Concierge And Security, On-Site Property Management And An Impressive Array Of Amenities Including An Indoor Pool, Fitness Centre, Men’s And Women’s Saunas, Indoor Squash/Basketball Court, Library, Recently Renovated Party Room, Community BBQ Areas, Children’s Playground And Outdoor Tennis Court. An Active Social Committee Helps Foster A Warm And Welcoming Community Atmosphere. Ideally Located On TTC Routes And Close To Schools, Shopping, Dining, Parks, And Everyday Conveniences. A Fantastic Opportunity To Own A Bright, Spacious Home In A Well-Managed Building Where Pride Of Ownership Truly Shines.Extras:
View full listing detailsListing Details
| Price: | $505,000 CAD |
|---|---|
| Address: | 3231 Eglinton Avenue E 206B |
| City: | Toronto |
| State: | Ontario |
| Zip Code: | M1J 3N5 |
| MLS: | E13592164 |
| Bedrooms: | 3 |
| Bathrooms: | 2 |
| locker: | Exclusive |
|---|---|
| cooling: | Central Air |
| country: | CA |
| taxYear: | 2026 |
| basement: | None |
| exposure: | North West |
| garageYN: | yes |
| heatType: | Forced Air |
| mlsStatus: | New |
| cityRegion: | Scarborough Village |
| directions: | Eglinton Ave. E & Kingston Rd. |
| garageType: | Underground |
| heatSource: | Gas |
| rollNumber: | 190107223000835 |
| surveyType: | None |
| balconyType: | None |
| fireplaceYN: | no |
| lockerLevel: | N-195 |
| petsAllowed: | Yes-with Restrictions |
| parkingSpot1: | 74 |
| parkingSpot2: | 67 |
| parkingTotal: | 2 |
| waterfrontYN: | no |
| coveredSpaces: | 2 |
| kitchensTotal: | 1 |
| associationFee: | 1246.22 |
| contractStatus: | Available |
| hstApplication: | Included In |
| possessionType: | 1-29 days |
| washroomsType1: | 1 |
| washroomsType2: | 1 |
| associationName: | MTCC |
| centralVacuumYN: | no |
| condoCorpNumber: | 1013 |
| denFamilyroomYN: | no |
| laundryFeatures: | Ensuite |
| livingAreaRange: | 1000-1199 |
| parkingFeatures: | Private |
| roomsAboveGrade: | 6 |
| taxAnnualAmount: | 1526.95 |
| transactionType: | For Sale |
| ensuiteLaundryYN: | no |
| interiorFeatures: | Carpet Free, Primary Bedroom - Main Floor |
| propertyFeatures: | Hospital, Park, Place Of Worship, Public Transit, Rec./Commun.Centre, School |
| squareFootSource: | MPAC |
| parkingLevelUnit1: | A |
| parkingLevelUnit2: | C |
| washroomsType1Pcs: | 4 |
| washroomsType2Pcs: | 4 |
| architecturalStyle: | Apartment |
| bedroomsAboveGrade: | 2 |
| bedroomsBelowGrade: | 1 |
| kitchensAboveGrade: | 1 |
| specialDesignation: | Unknown |
| washroomsType1Level: | Flat |
| washroomsType2Level: | Flat |
| associationAmenities: | Car Wash, Exercise Room, Indoor Pool, Party Room/Meeting Room, Tennis Court, Visitor Parking |
| constructionMaterials: | Brick, Concrete |
| associationFeeIncludes: | Heat Included, Hydro Included, Building Insurance Included, Water Included, Parking Included, CAC Included |
Photos


Listing courtesy of CENTURY 21 PERCY FULTON LTD..
Listing data ©2026 PropTx. Information deemed reliable but not guaranteed by PropTx. The information provided herein must only be used by consumers that have a bona fide interest in the purchase, sale, or lease of real estate and may not be used for any commercial purpose or any other purpose. Data last updated: Wednesday, July 22nd, 2026?06:49:48 AM.
Data services provided by IDX Broker
