Description
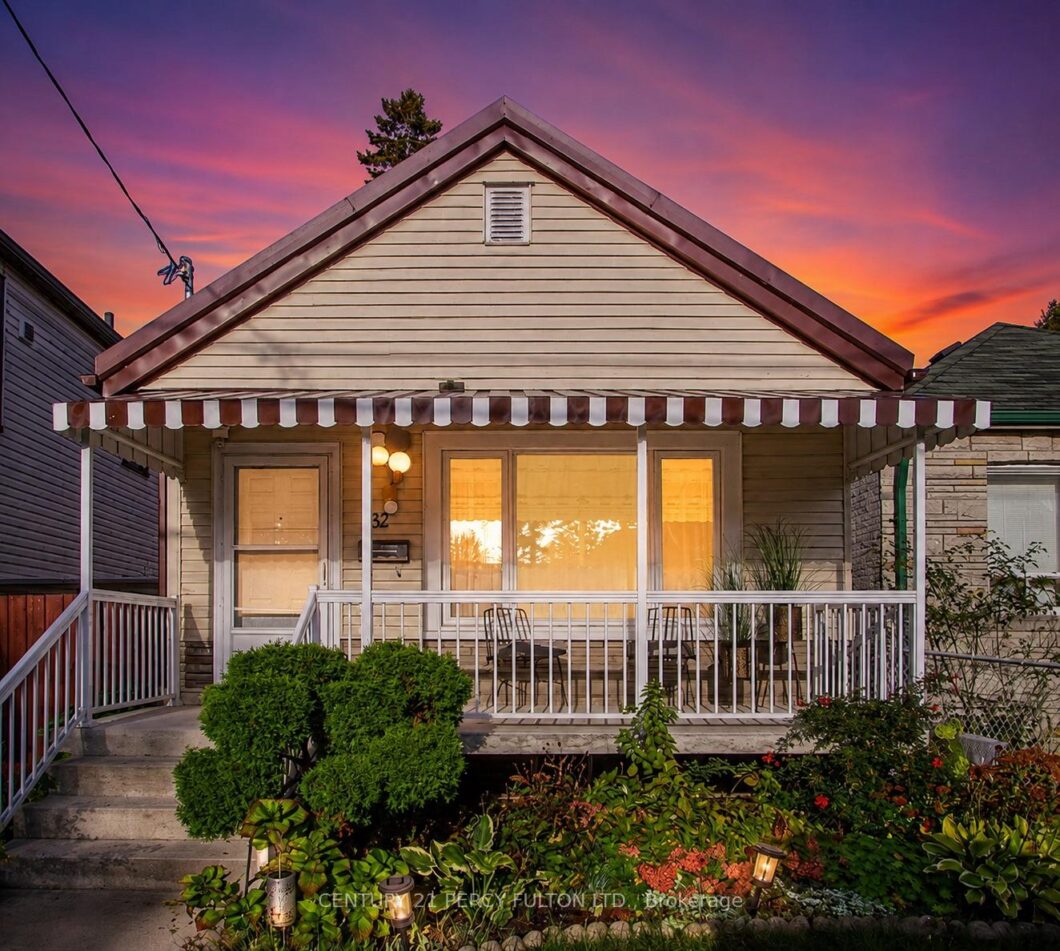
Welcome to this charming detached bungalow nestled in Toronto’s sought-after Rockcliffe-Smythe community – a peaceful, family-oriented neighbourhood surrounded by parks, schools, shopping, transit, and everyday conveniences. Just minutes from Smythe Park and its outdoor pool, this home offers comfort, functionality, and pride of ownership throughout.Bright and well cared for, the property features a practical layout along with numerous upgrades completed over the years. Recent improvements include a durable metal roof (2019), updated windows on both the main and lower levels (2017, excluding the bathroom and small kitchen window), and a high-efficiency boiler with tankless water heater installed in 2025. The boiler and water heater are currently rented at $184/month and include maintenance and repair coverage, with options available for buyout or cancellation.Additional enhancements include a renovated front porch with new concrete, railing, and awning (2023), upgraded electrical panel (2007), added attic spray foam insulation (2022), two updated stoves (2024), two washers and one dryer, replacement garage doors (2010), and a security camera system for added convenience and peace of mind.Offering great flexibility, modern updates, and situated in an established neighbourhood with strong long-term appeal, this property is an excellent opportunity for first-time buyers, investors, or those looking to downsize without compromising location or comfort.
View full listing detailsListing Details
| Price: | $749,990 CAD |
|---|---|
| Address: | 32 Florence Crescent |
| City: | Toronto |
| State: | Ontario |
| Zip Code: | M6N 4E4 |
| MLS: | W13091486 |
| Acres: | 2,750 |
| Lot Square Feet: | 2,750 acres |
| Bedrooms: | 5 |
| Bathrooms: | 2 |
| roof: | Metal |
|---|---|
| uffi: | No |
| sewer: | Sewer |
| linkYN: | no |
| cooling: | None |
| country: | CA |
| taxYear: | 2025 |
| basement: | Finished with Walk-Out, Separate Entrance |
| cableYna: | Available |
| garageYN: | yes |
| heatType: | Radiant |
| lotDepth: | 110 |
| lotWidth: | 25 |
| mlsStatus: | New |
| cityRegion: | Rockcliffe-Smythe |
| directions: | Jane and Florence |
| elevatorYN: | no |
| garageType: | Detached |
| heatSource: | Gas |
| rollNumber: | 191408312001900 |
| surveyType: | Unknown |
| electricYna: | Yes |
| fireplaceYN: | no |
| lotSizeUnits: | Feet |
| parkingTotal: | 2 |
| poolFeatures: | None |
| waterfrontYN: | no |
| coveredSpaces: | 2 |
| kitchensTotal: | 2 |
| lotSizeSource: | MPAC |
| approximateAge: | 51-99 |
| contractStatus: | Available |
| directionFaces: | South |
| hstApplication: | Included In |
| possessionType: | Flexible |
| washroomsType1: | 1 |
| washroomsType2: | 1 |
| centralVacuumYN: | no |
| denFamilyroomYN: | no |
| livingAreaRange: | 700-1100 |
| parkingFeatures: | Lane |
| roomsAboveGrade: | 5 |
| roomsBelowGrade: | 4 |
| taxAnnualAmount: | 3665 |
| transactionType: | For Sale |
| ensuiteLaundryYN: | no |
| exteriorFeatures: | Privacy |
| interiorFeatures: | In-Law Suite |
| propertyFeatures: | Arts Centre, Fenced Yard, Park, Public Transit, Rec./Commun.Centre, Place Of Worship |
| foundationDetails: | Block |
| seniorCommunityYN: | no |
| washroomsType1Pcs: | 4 |
| washroomsType2Pcs: | 3 |
| architecturalStyle: | Bungalow |
| bedroomsAboveGrade: | 3 |
| bedroomsBelowGrade: | 2 |
| kitchensAboveGrade: | 1 |
| kitchensBelowGrade: | 1 |
| specialDesignation: | Unknown |
| washroomsType1Level: | Main |
| washroomsType2Level: | Basement |
| constructionMaterials: | Vinyl Siding |
Photos

Listing courtesy of CENTURY 21 PERCY FULTON LTD..
Listing data ©2026 PropTx. Information deemed reliable but not guaranteed by PropTx. The information provided herein must only be used by consumers that have a bona fide interest in the purchase, sale, or lease of real estate and may not be used for any commercial purpose or any other purpose. Data last updated: Friday, May 8th, 2026?06:05:49 AM.
Data services provided by IDX Broker
