Description
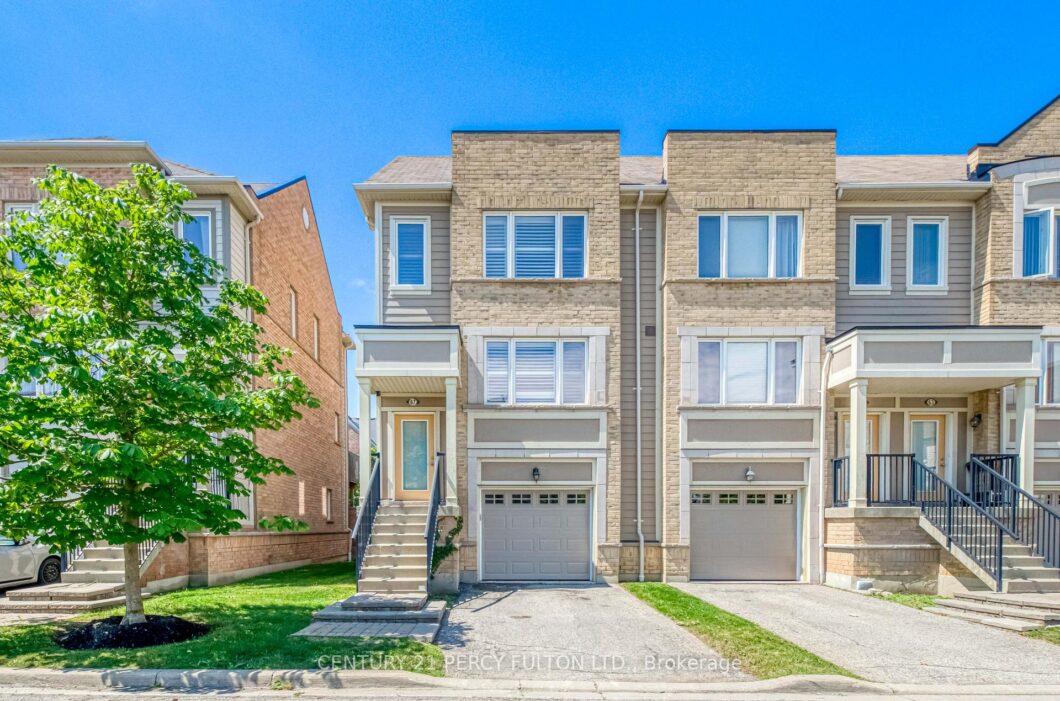
Discover the perfect blend of comfort, convenience, and community at 3050 Erin Centre Blvd. This spacious 3-Discover the perfect blend of comfort, convenience, and community at 3050 Erin Centre Blvd. This spacious 3 bedroom, 3-bathroom townhome offers a smart multi-level layout designed for modern living. Whether you’re working from home, raising a family, or simply looking for more space, you’ll appreciate the bright interiors, well-proportioned rooms, and practical design. Enjoy the ease of garage parking plus a private driveway, all within a vibrant neighborhood known for its excellent schools, parks, trails, shopping, and dining. Commuters will love the quick access to major highways and transit. A fantastic opportunity to own in one of Mississauga’s most desirable community.
View full listing detailsListing Details
| Price: | $699,999 CAD |
|---|---|
| Address: | 3050 Erin Centre Boulevard 67 |
| City: | Mississauga |
| State: | Ontario |
| Zip Code: | L5M 0P5 |
| MLS: | W13523438 |
| Bedrooms: | 3 |
| Bathrooms: | 3 |
| locker: | None |
|---|---|
| cooling: | Central Air |
| country: | CA |
| taxYear: | 2025 |
| basement: | Finished, Walk-Out |
| exposure: | East |
| garageYN: | yes |
| heatType: | Forced Air |
| coolingYN: | yes |
| heatingYN: | yes |
| mlsStatus: | New |
| cityRegion: | Churchill Meadows |
| directions: | Eglinton/Winston Churchill |
| garageType: | Attached |
| heatSource: | Gas |
| rollNumber: | 210515007010121 |
| roomsTotal: | 6 |
| surveyType: | Unknown |
| balconyType: | Open |
| fireplaceYN: | no |
| petsAllowed: | Yes-with Restrictions |
| parkingTotal: | 2 |
| waterfrontYN: | no |
| coveredSpaces: | 1 |
| kitchensTotal: | 1 |
| parkingSpaces: | 1 |
| associationFee: | 495 |
| contractStatus: | Available |
| hstApplication: | Included In |
| possessionType: | Flexible |
| washroomsType1: | 1 |
| washroomsType2: | 1 |
| washroomsType3: | 1 |
| associationName: | PSCP |
| centralVacuumYN: | no |
| condoCorpNumber: | 877 |
| denFamilyroomYN: | no |
| laundryFeatures: | In-Suite Laundry |
| livingAreaRange: | 1600-1799 |
| parkingFeatures: | Private |
| roomsAboveGrade: | 6 |
| taxAnnualAmount: | 4901 |
| transactionType: | For Sale |
| attachedGarageYN: | yes |
| ensuiteLaundryYN: | yes |
| interiorFeatures: | None |
| propertyFeatures: | Park |
| squareFootSource: | Owner |
| possessionDetails: | FLEXIBLE |
| washroomsType1Pcs: | 2 |
| washroomsType2Pcs: | 3 |
| washroomsType3Pcs: | 4 |
| architecturalStyle: | 3-Storey |
| bedroomsAboveGrade: | 3 |
| kitchensAboveGrade: | 1 |
| propertyAttachedYN: | yes |
| specialDesignation: | Unknown |
| associationAmenities: | Visitor Parking |
| constructionMaterials: | Concrete |
| associationFeeIncludes: | Common Elements Included, Building Insurance Included, Parking Included, Water Included |
Photos


Listing courtesy of CENTURY 21 PERCY FULTON LTD..
Listing data ©2026 PropTx. Information deemed reliable but not guaranteed by PropTx. The information provided herein must only be used by consumers that have a bona fide interest in the purchase, sale, or lease of real estate and may not be used for any commercial purpose or any other purpose. Data last updated: Saturday, July 4th, 2026?06:57:06 PM.
Data services provided by IDX Broker
