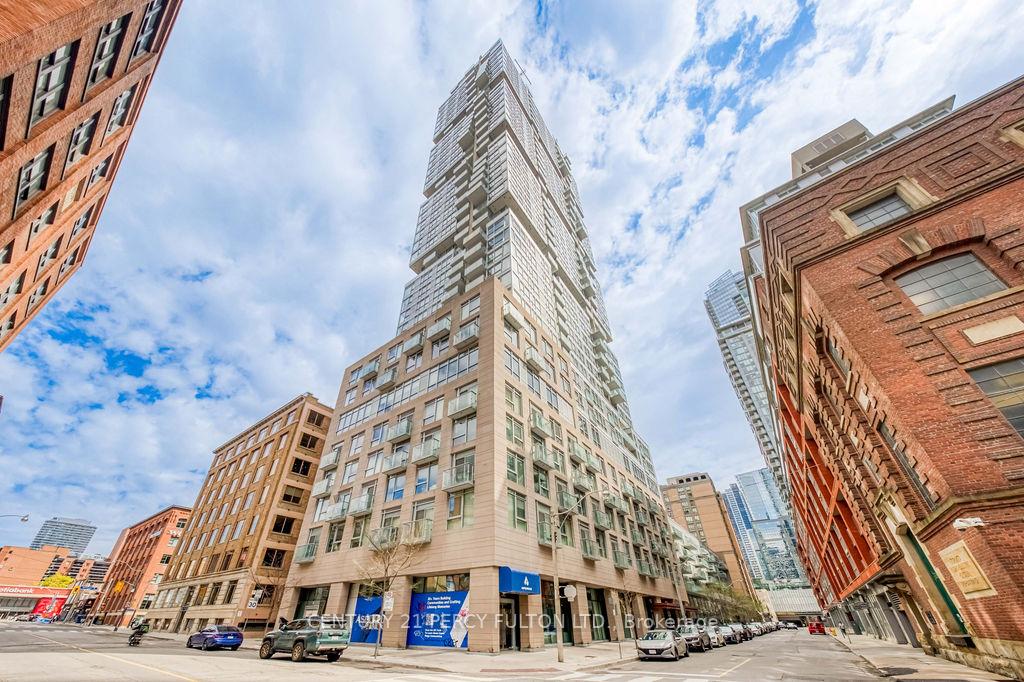
Description
Welcome to one of downtown Toronto’s best-kept secrets – a spacious ~1,400 sq ft southwest corner suite, offered fully furnished for effortless move-in. Bright, generous, and thoughtfully laid out, this is a rare find in the heart of the city. Step outside and you’re surrounded by the best of Toronto. Spend mornings at Grange Park, afternoons exploring the AGO, and evenings discovering the neighbourhood’s incredible mix of restaurants, cafés, and boutiques. Whether you’re after high tea at the Shangri-La Lobby Lounge or a shopping day at the Eaton Centre, it’s all just steps away.Commuting couldn’t be easier – Osgoode Station is a 3-minute walk, and the Queen Street streetcar at St. Patrick is just 2 minutes from your door. The entire city is at your fingertips.
View full listing detailsListing Details
| Price: | $5,000 CAD |
|---|---|
| Address: | 30 Nelson Street 323 |
| City: | Toronto |
| State: | Ontario |
| Zip Code: | M5V 0H5 |
| MLS: | C13096318 |
| Bedrooms: | 3 |
| Bathrooms: | 2 |
| locker: | None |
|---|---|
| cooling: | Central Air |
| country: | CA |
| basement: | None |
| exposure: | South West |
| garageYN: | yes |
| heatType: | Forced Air |
| furnished: | Furnished |
| mlsStatus: | New |
| cityRegion: | Waterfront Communities C1 |
| directions: | Richmond St. W. & University |
| elevatorYN: | yes |
| garageType: | Underground |
| heatSource: | Gas |
| rollNumber: | 190406252001630 |
| surveyType: | None |
| balconyType: | Open |
| fireplaceYN: | no |
| petsAllowed: | No |
| parkingTotal: | 3 |
| rentIncludes: | Heat, Central Air Conditioning, Building Insurance, Common Elements |
| waterfrontYN: | no |
| coveredSpaces: | 1 |
| kitchensTotal: | 1 |
| parkingSpaces: | 2 |
| approximateAge: | 6-10 |
| contractStatus: | Available |
| possessionType: | Immediate |
| washroomsType1: | 1 |
| washroomsType2: | 1 |
| associationName: | TSCC |
| centralVacuumYN: | no |
| condoCorpNumber: | 2573 |
| denFamilyroomYN: | no |
| laundryFeatures: | Ensuite |
| livingAreaRange: | 1200-1399 |
| roomsAboveGrade: | 5 |
| roomsBelowGrade: | 1 |
| transactionType: | For Lease |
| ensuiteLaundryYN: | no |
| interiorFeatures: | Primary Bedroom - Main Floor, Carpet Free |
| propertyFeatures: | Hospital, Public Transit, Park, Library |
| squareFootSource: | mpac |
| washroomsType1Pcs: | 4 |
| washroomsType2Pcs: | 4 |
| architecturalStyle: | Apartment |
| bedroomsAboveGrade: | 2 |
| bedroomsBelowGrade: | 1 |
| kitchensAboveGrade: | 1 |
| specialDesignation: | Unknown |
| washroomsType1Level: | Main |
| washroomsType2Level: | Main |
| associationAmenities: | Concierge, Guest Suites, Party Room/Meeting Room, Rooftop Deck/Garden, Sauna |
| constructionMaterials: | Concrete |
Photos


Listing courtesy of CENTURY 21 PERCY FULTON LTD..
Listing data ©2026 PropTx. Information deemed reliable but not guaranteed by PropTx. The information provided herein must only be used by consumers that have a bona fide interest in the purchase, sale, or lease of real estate and may not be used for any commercial purpose or any other purpose. Data last updated: Thursday, May 7th, 2026?06:04:28 PM.
Data services provided by IDX Broker
