Description
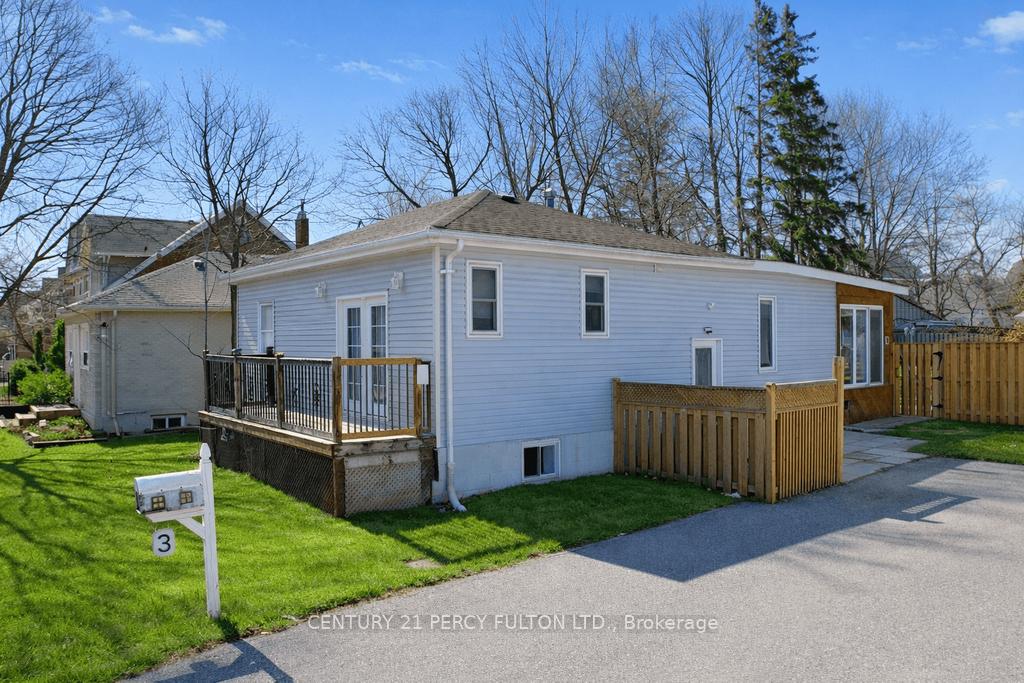
Just a short walk to Gage Park, 3 Mill St S is a fully renovated 3-bedroom bungalow on a 66′ x 132′ foot lot. Featuring a modern kitchen with an island, enhanced by upgraded potlights, and a walk out from the living room to your screened porch makes for a great space to read a book and enjoy your morning coffee. The primary bedroom includes a walkout to a veranda. A large double private driveway with detached garage adds space to park your car or store your tools. A finished basement with one bedroom and one bathroom and offers a separate entrance and rough-in for a kitchenette, adding great rental income potential. Enjoy summer days with your family in the generous backyard – perfect for entertaining. This property offers excellent potential for future development and current investors.
View full listing detailsListing Details
| Price: | $990,000 CAD |
|---|---|
| Address: | 3 Mill Street S |
| City: | Brampton |
| State: | Ontario |
| Zip Code: | L6Y 1S4 |
| MLS: | W13016376 |
| Bedrooms: | 4 |
| Bathrooms: | 2 |
| roof: | Asphalt Shingle |
|---|---|
| sewer: | Sewer |
| linkYN: | no |
| cooling: | Central Air |
| country: | CA |
| taxYear: | 2025 |
| basement: | Finished with Walk-Out, Separate Entrance |
| garageYN: | yes |
| heatType: | Forced Air |
| lotDepth: | 132 |
| lotWidth: | 66 |
| mlsStatus: | New |
| cityRegion: | Downtown Brampton |
| directions: | Mill St and Queen St W |
| garageType: | Detached |
| heatSource: | Gas |
| rollNumber: | 211003002214100 |
| surveyType: | Unknown |
| fireplaceYN: | no |
| lotSizeUnits: | Feet |
| parkingTotal: | 7 |
| poolFeatures: | None |
| waterfrontYN: | no |
| coveredSpaces: | 1 |
| kitchensTotal: | 1 |
| lotSizeSource: | MPAC |
| parkingSpaces: | 6 |
| underContract: | Hot Water Heater |
| contractStatus: | Available |
| directionFaces: | West |
| hstApplication: | Not Subject to HST |
| possessionType: | Immediate |
| washroomsType1: | 1 |
| washroomsType2: | 1 |
| centralVacuumYN: | no |
| denFamilyroomYN: | no |
| livingAreaRange: | 1100-1500 |
| otherStructures: | Garden Shed |
| parkingFeatures: | Private Double |
| roomsAboveGrade: | 6 |
| roomsBelowGrade: | 4 |
| taxAnnualAmount: | 5522 |
| transactionType: | For Sale |
| ensuiteLaundryYN: | no |
| interiorFeatures: | Primary Bedroom - Main Floor, Water Heater |
| lotSizeAreaUnits: | SquareFeet |
| propertyFeatures: | Hospital, Park, Public Transit, School |
| foundationDetails: | Concrete Block |
| possessionDetails: | Immediate |
| washroomsType1Pcs: | 4 |
| washroomsType2Pcs: | 3 |
| architecturalStyle: | Bungalow |
| bedroomsAboveGrade: | 3 |
| bedroomsBelowGrade: | 1 |
| kitchensAboveGrade: | 1 |
| specialDesignation: | Unknown |
| washroomsType1Level: | Main |
| washroomsType2Level: | Basement |
| constructionMaterials: | Brick, Vinyl Siding |
Photos


Listing courtesy of CENTURY 21 PERCY FULTON LTD..
Listing data ©2026 PropTx. Information deemed reliable but not guaranteed by PropTx. The information provided herein must only be used by consumers that have a bona fide interest in the purchase, sale, or lease of real estate and may not be used for any commercial purpose or any other purpose. Data last updated: Sunday, April 26th, 2026?06:13:05 PM.
Data services provided by IDX Broker
