Description
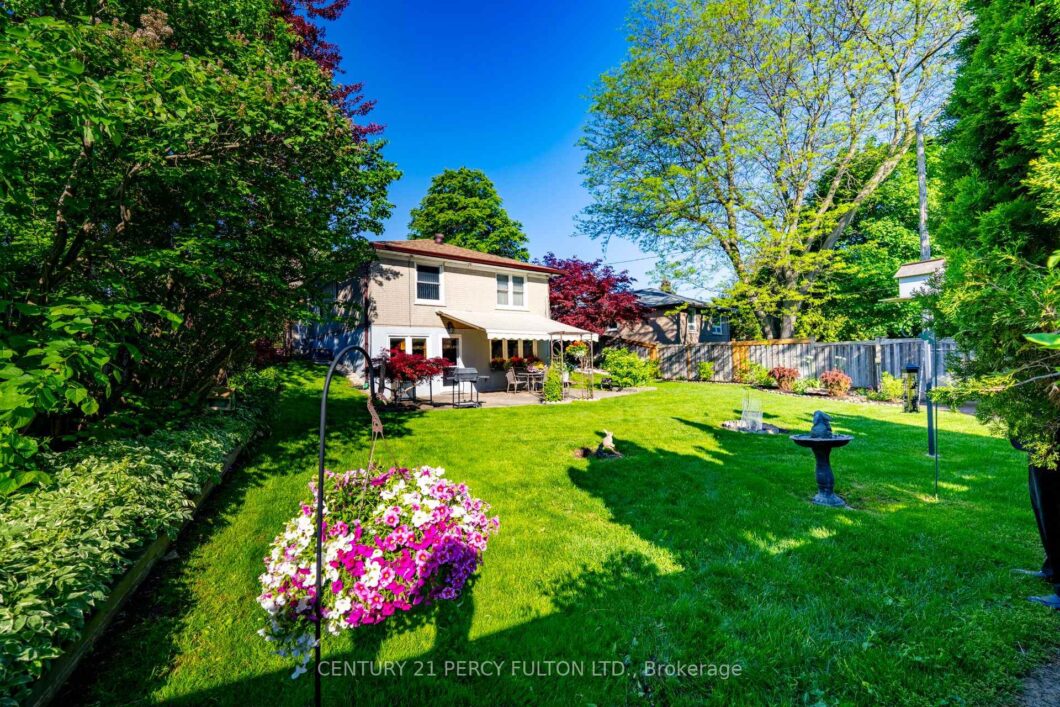
JUST MOVE IN! A meticulously maintained, move-in ready home situated in one of the most desirable and safest locations. Perfect choice for first time home buyers, Investors and builders. This home has been carefully cared for and features a brand-new furnace, brand-new washer and dryer, a fully installed in-ground sprinkler system for effortless lawn maintenance and built-in BBQ gas line. An outdoor security system provides additional peace of mind. The property includes a spacious recreation room complete with a wet bar and a walk-out basement offering added natural light and convenience. A separate side entrance enhances accessibility. For professionals or those working from home, the executive-style home office provides a refined and productive workspace. Families will appreciate the close proximity to highly rated Henderson Elementary and Brebeuf Catholic High School, step out to east, west bus stops, and an excellent, secure neighborhood. All existing light fixtures are included, ensuring a seamless transition for the next owner. I invite you to schedule a viewing and experience everything it has to offer.
View full listing detailsListing Details
| Price: | $1,550,000 CAD |
|---|---|
| Address: | 3 Henderson Avenue |
| City: | Markham |
| State: | Ontario |
| Zip Code: | L3T 2K2 |
| MLS: | N13225142 |
| Bedrooms: | 3 |
| Bathrooms: | 2 |
| roof: | Asphalt Shingle |
|---|---|
| sewer: | Sewer |
| linkYN: | no |
| cooling: | Central Air |
| country: | CA |
| taxYear: | 2026 |
| basement: | Finished with Walk-Out, Separate Entrance |
| garageYN: | yes |
| heatType: | Forced Air |
| lotDepth: | 140.47 |
| lotWidth: | 45.5 |
| mlsStatus: | New |
| cityRegion: | Grandview |
| directions: | STEELES & HENDERSON |
| elevatorYN: | no |
| garageType: | Attached |
| heatSource: | Gas |
| rollNumber: | 193601007133600 |
| surveyType: | None |
| fireplaceYN: | yes |
| lotSizeUnits: | Feet |
| parkingTotal: | 5 |
| poolFeatures: | None |
| waterfrontYN: | no |
| coveredSpaces: | 1 |
| kitchensTotal: | 1 |
| parkingSpaces: | 4 |
| approximateAge: | 51-99 |
| contractStatus: | Available |
| directionFaces: | East |
| hstApplication: | Included In |
| possessionType: | 60-89 days |
| washroomsType1: | 1 |
| washroomsType2: | 1 |
| centralVacuumYN: | yes |
| denFamilyroomYN: | no |
| livingAreaRange: | 1100-1500 |
| otherStructures: | Fence - Full, Garden Shed |
| parkingFeatures: | Private |
| roomsAboveGrade: | 5 |
| roomsBelowGrade: | 2 |
| taxAnnualAmount: | 8242.27 |
| transactionType: | For Sale |
| ensuiteLaundryYN: | no |
| exteriorFeatures: | Awnings, Landscaped, Lawn Sprinkler System, Privacy, Porch, Porch Enclosed, Year Round Living |
| interiorFeatures: | Bar Fridge, Carpet Free, Central Vacuum |
| propertyFeatures: | Fenced Yard, Park, Public Transit, School, School Bus Route |
| fireplaceFeatures: | Living Room, Rec Room, Wood |
| foundationDetails: | Concrete |
| possessionDetails: | 60 -90 DAYS |
| washroomsType1Pcs: | 3 |
| washroomsType2Pcs: | 3 |
| architecturalStyle: | Bungalow |
| bedroomsAboveGrade: | 3 |
| kitchensAboveGrade: | 1 |
| specialDesignation: | Unknown |
| washroomsType1Level: | Main |
| washroomsType2Level: | Basement |
| constructionMaterials: | Brick |
Photos


Listing courtesy of CENTURY 21 PERCY FULTON LTD..
Listing data ©2026 PropTx. Information deemed reliable but not guaranteed by PropTx. The information provided herein must only be used by consumers that have a bona fide interest in the purchase, sale, or lease of real estate and may not be used for any commercial purpose or any other purpose. Data last updated: Sunday, July 26th, 2026?06:47:16 AM.
Data services provided by IDX Broker
