Description
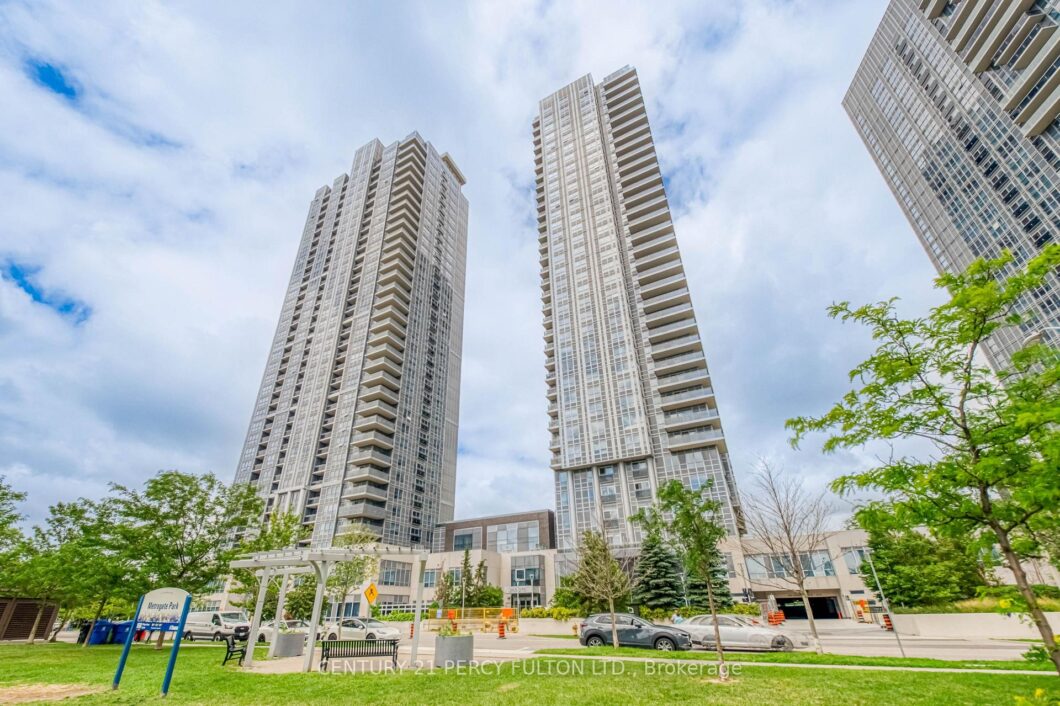
Welcome to this bright and freshly painted 1-bedroom plus den condo offering a functional open-concept layout designed for comfortable modern living. The spacious living and dining area flows seamlessly into a well-appointed kitchen, while the versatile den is perfect for a home office, guest space, or reading nook. The generous primary bedroom offers ample closet space, and large windows fill the home with natural light. Complete with one underground parking space and one locker, this move-in-ready unit is ideal for first-time buyers, professionals, downsizers, or investors. Situated in the sought-after Tridel Metrogate community, this home offers exceptional convenience with easy access to Hwy 401, TTC transit, Kennedy Road, and Agincourt GO Station. Enjoy being just minutes from Scarborough Town Centre, Kennedy Commons, grocery stores, restaurants, parks, and everyday amenities. Residents also benefit from excellent building amenities, making this an outstanding opportunity to own in one of Scarborough’s most convenient and well-connected neighbourhoods.
View full listing detailsListing Details
| Price: | $2,200 CAD |
|---|---|
| Address: | 275 Village Green Square 420 |
| City: | Toronto |
| State: | Ontario |
| Zip Code: | M1S 0L8 |
| MLS: | E13542340 |
| Bedrooms: | 2 |
| Bathrooms: | 1 |
| locker: | Owned |
|---|---|
| cooling: | Central Air |
| country: | CA |
| basement: | None |
| exposure: | North |
| garageYN: | yes |
| heatType: | Forced Air |
| furnished: | Unfurnished |
| mlsStatus: | New |
| cityRegion: | Agincourt South-Malvern West |
| directions: | KENNEDY / 401 |
| garageType: | Underground |
| heatSource: | Gas |
| lockerUnit: | 4 |
| rollNumber: | 190111118004734 |
| surveyType: | None |
| balconyType: | Juliette |
| fireplaceYN: | no |
| lockerLevel: | 4 |
| petsAllowed: | Yes-with Restrictions |
| lockerNumber: | 40 |
| parkingSpot1: | 20 |
| parkingTotal: | 1 |
| rentIncludes: | Building Insurance, Building Maintenance, Common Elements |
| waterfrontYN: | no |
| coveredSpaces: | 1 |
| kitchensTotal: | 1 |
| lotSizeSource: | MPAC |
| contractStatus: | Available |
| possessionType: | 1-29 days |
| washroomsType1: | 1 |
| associationName: | TSCC |
| centralVacuumYN: | no |
| condoCorpNumber: | 2754 |
| denFamilyroomYN: | no |
| laundryFeatures: | In-Suite Laundry |
| livingAreaRange: | 500-599 |
| parkingFeatures: | Underground |
| roomsAboveGrade: | 4 |
| roomsBelowGrade: | 1 |
| transactionType: | For Lease |
| ensuiteLaundryYN: | yes |
| interiorFeatures: | Carpet Free |
| propertyFeatures: | Hospital, Library, Park, Place Of Worship, Public Transit, School |
| squareFootSource: | MPAC |
| parkingLevelUnit1: | 2 |
| washroomsType1Pcs: | 4 |
| architecturalStyle: | Apartment |
| bedroomsAboveGrade: | 1 |
| bedroomsBelowGrade: | 1 |
| kitchensAboveGrade: | 1 |
| specialDesignation: | Unknown |
| washroomsType1Level: | Flat |
| associationAmenities: | Concierge, Elevator, Media Room, Party Room/Meeting Room |
| constructionMaterials: | Concrete |
Photos


Listing courtesy of CENTURY 21 PERCY FULTON LTD..
Listing data ©2026 PropTx. Information deemed reliable but not guaranteed by PropTx. The information provided herein must only be used by consumers that have a bona fide interest in the purchase, sale, or lease of real estate and may not be used for any commercial purpose or any other purpose. Data last updated: Thursday, July 9th, 2026?06:40:45 PM.
Data services provided by IDX Broker
