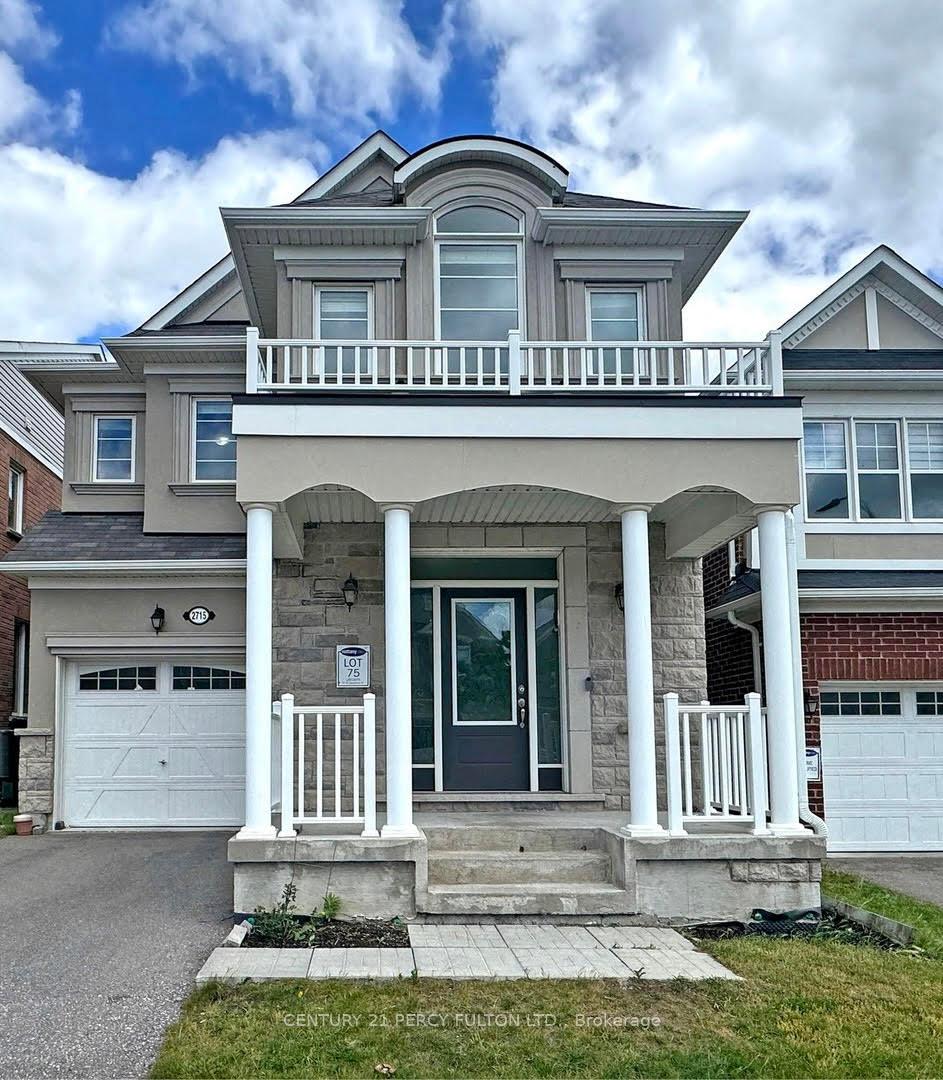
Description
This stunning 4-bedroom, 3-bathroom home with a walkout basement offers an exceptional blend of style, comfort, and functionality. Featuring 9-foot ceilings and a modern open-concept design, the main floor is perfect for both everyday living and entertaining. The upgraded kitchen boasts built-in stainless steel appliances, lots of storage, and ample space for gathering with family and friends. The carpet free home features an elegant hardwood flooring extends throughout the main floor and second-floor hallway. A beautiful oak staircase adds timeless sophistication to the home’s interior. Retreat to the spacious primary suite, complete with a walk-in closet and a luxurious 3-piece ensuite. The second bathroom also enjoys the convenience of a private 3-piece ensuite, making it ideal for guests or family members. Ideally located just minutes from Pickering GO Station, Highway 401, and Highway 407, this home offers effortless commuting and easy access to all essential amenities, including shopping, top-rated schools, parks, and recreational facilities.
View full listing detailsListing Details
| Price: | $949,999 CAD |
|---|---|
| Address: | 2715 Sapphire Drive |
| City: | Pickering |
| State: | Ontario |
| Zip Code: | L1X 0G3 |
| MLS: | E13430488 |
| Bedrooms: | 4 |
| Bathrooms: | 3 |
| roof: | Asphalt Shingle |
|---|---|
| view: | Clear |
| sewer: | Sewer |
| linkYN: | no |
| cooling: | Central Air |
| country: | CA |
| taxYear: | 2025 |
| basement: | Unfinished, Walk-Out |
| garageYN: | yes |
| heatType: | Forced Air |
| lotDepth: | 90.3 |
| lotWidth: | 30.05 |
| mlsStatus: | Sold Conditional |
| cityRegion: | Rural Pickering |
| directions: | Whites / Taunton Rd |
| elevatorYN: | no |
| garageType: | Attached |
| heatSource: | Gas |
| rollNumber: | 180103000433276 |
| surveyType: | Unknown |
| fireplaceYN: | no |
| lotSizeUnits: | Feet |
| parkingTotal: | 2 |
| poolFeatures: | None |
| waterfrontYN: | no |
| coveredSpaces: | 1 |
| kitchensTotal: | 1 |
| parkingSpaces: | 1 |
| underContract: | Hot Water Tank-Gas |
| approximateAge: | 6-15 |
| assessmentYear: | 2025 |
| contractStatus: | Available |
| directionFaces: | East |
| hstApplication: | Included In |
| possessionType: | Flexible |
| washroomsType1: | 1 |
| washroomsType2: | 1 |
| washroomsType3: | 1 |
| centralVacuumYN: | no |
| denFamilyroomYN: | no |
| livingAreaRange: | 2000-2500 |
| parkingFeatures: | Private |
| roomsAboveGrade: | 8 |
| taxAnnualAmount: | 8039 |
| transactionType: | For Sale |
| ensuiteLaundryYN: | no |
| interiorFeatures: | None |
| lotSizeAreaUnits: | SquareMeters |
| propertyFeatures: | Clear View, Fenced Yard, Library, Public Transit, Rec./Commun.Centre, School |
| foundationDetails: | Concrete |
| possessionDetails: | 60-90 Days |
| seniorCommunityYN: | no |
| washroomsType1Pcs: | 2 |
| washroomsType2Pcs: | 3 |
| washroomsType3Pcs: | 4 |
| architecturalStyle: | 2-Storey |
| bedroomsAboveGrade: | 4 |
| kitchensAboveGrade: | 1 |
| specialDesignation: | Unknown |
| washroomsType1Level: | Main |
| washroomsType2Level: | Second |
| washroomsType3Level: | Second |
| constructionMaterials: | Brick |
Photos


Listing courtesy of CENTURY 21 PERCY FULTON LTD..
Listing data ©2026 PropTx. Information deemed reliable but not guaranteed by PropTx. The information provided herein must only be used by consumers that have a bona fide interest in the purchase, sale, or lease of real estate and may not be used for any commercial purpose or any other purpose. Data last updated: Friday, July 3rd, 2026?06:53:44 PM.
Data services provided by IDX Broker
