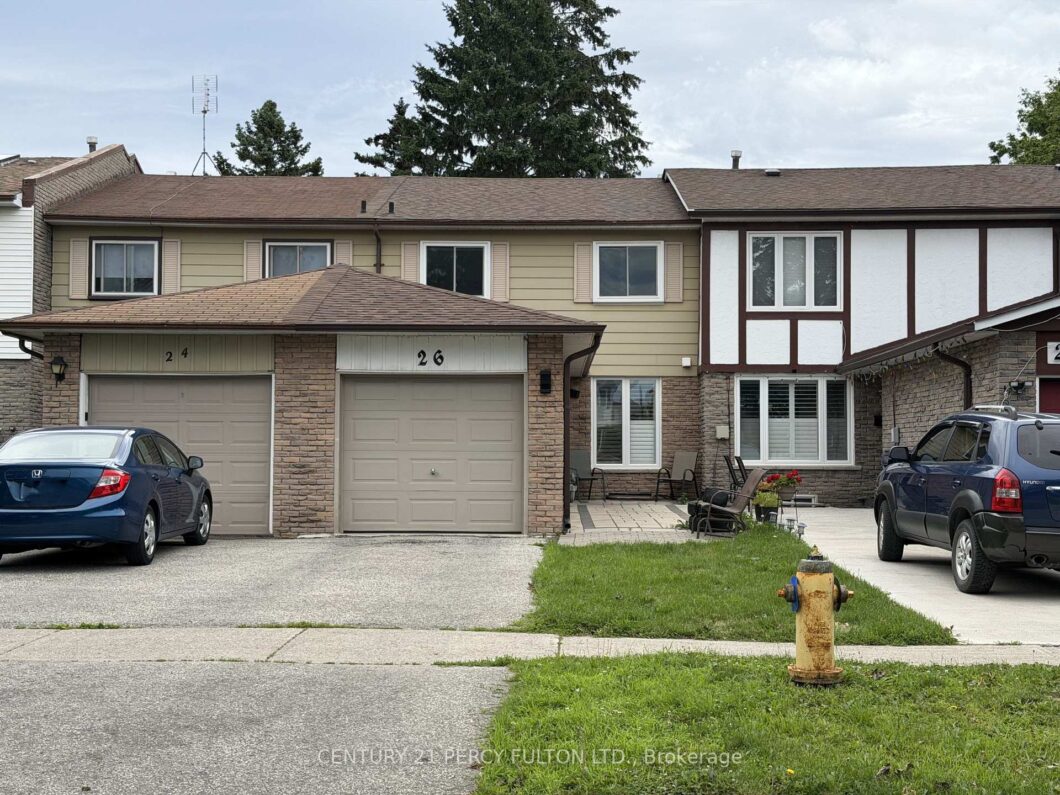
Description
Location! Location!! This Beautifully Maintained Freehold Townhouse Located In A Desirable And Established Scarborough Neighborhood, Offers a Bright, Functional Layout Ideal For Families Or First Time Buyers. With 3 Spacious Bedrooms, Modern Upgrade And A Welcoming Atmosphere Throughout, This Home Blends Comfort With Contemporary Style. The Tastefully Renovated Kitchen With Quartz Countertops Showcases Contemporary Finishes And Quality Craftsmanship. Carpet Free Flooring Accents The Main Level And The Three Bedrooms. Updated Washrooms at Main Level & the 2nd Floor! Enjoy A Generous Backyard With A Wooden Deck, Perfect For Outdoor Entertaining And Family Gatherings. Minutes To Scarborough Town Centre, Highway 401, Shopping, Gas Stations, And Daily Amenities. Steps from Places Of Worship. Family-friendly neighbourhood with parks and amenities nearby.
View full listing detailsListing Details
| Price: | $749,000 CAD |
|---|---|
| Address: | 26 Robbinstone Drive |
| City: | Toronto |
| State: | Ontario |
| Zip Code: | M1B 2E6 |
| MLS: | E13477966 |
| Bedrooms: | 3 |
| Bathrooms: | 2 |
| roof: | Asphalt Shingle |
|---|---|
| sewer: | Sewer |
| cooling: | Central Air |
| country: | CA |
| taxYear: | 2026 |
| basement: | Full, Partially Finished |
| garageYN: | yes |
| heatType: | Forced Air |
| lotDepth: | 111.06 |
| lotWidth: | 20 |
| mlsStatus: | New |
| cityRegion: | Malvern |
| directions: | Markham Rd/Sheppard Ave |
| garageType: | Attached |
| heatSource: | Gas |
| rollNumber: | 190112503303600 |
| surveyType: | None |
| fireplaceYN: | no |
| lotSizeUnits: | Feet |
| parkingTotal: | 2 |
| poolFeatures: | None |
| waterfrontYN: | no |
| coveredSpaces: | 1 |
| kitchensTotal: | 1 |
| lotSizeSource: | GeoWarehouse |
| parkingSpaces: | 1 |
| underContract: | Hot Water Heater |
| contractStatus: | Available |
| directionFaces: | South |
| hstApplication: | Included In |
| possessionType: | 60-89 days |
| washroomsType1: | 1 |
| washroomsType2: | 1 |
| centralVacuumYN: | no |
| denFamilyroomYN: | no |
| livingAreaRange: | 1100-1500 |
| roomsAboveGrade: | 8 |
| taxAnnualAmount: | 3245.73 |
| transactionType: | For Sale |
| ensuiteLaundryYN: | no |
| interiorFeatures: | Separate Hydro Meter, Water Heater, Water Meter |
| propertyFeatures: | Public Transit, Place Of Worship, School, School Bus Route |
| foundationDetails: | Concrete |
| possessionDetails: | 60/90/TBD |
| washroomsType1Pcs: | 4 |
| washroomsType2Pcs: | 2 |
| architecturalStyle: | 2-Storey |
| bedroomsAboveGrade: | 3 |
| kitchensAboveGrade: | 1 |
| specialDesignation: | Unknown |
| washroomsType1Level: | Second |
| washroomsType2Level: | Main |
| constructionMaterials: | Aluminum Siding, Brick |
Photos


Listing courtesy of CENTURY 21 PERCY FULTON LTD..
Listing data ©2026 PropTx. Information deemed reliable but not guaranteed by PropTx. The information provided herein must only be used by consumers that have a bona fide interest in the purchase, sale, or lease of real estate and may not be used for any commercial purpose or any other purpose. Data last updated: Thursday, July 23rd, 2026?06:58:14 PM.
Data services provided by IDX Broker
